Fireplace Study · 01
From classic mantel to modern focal wall.
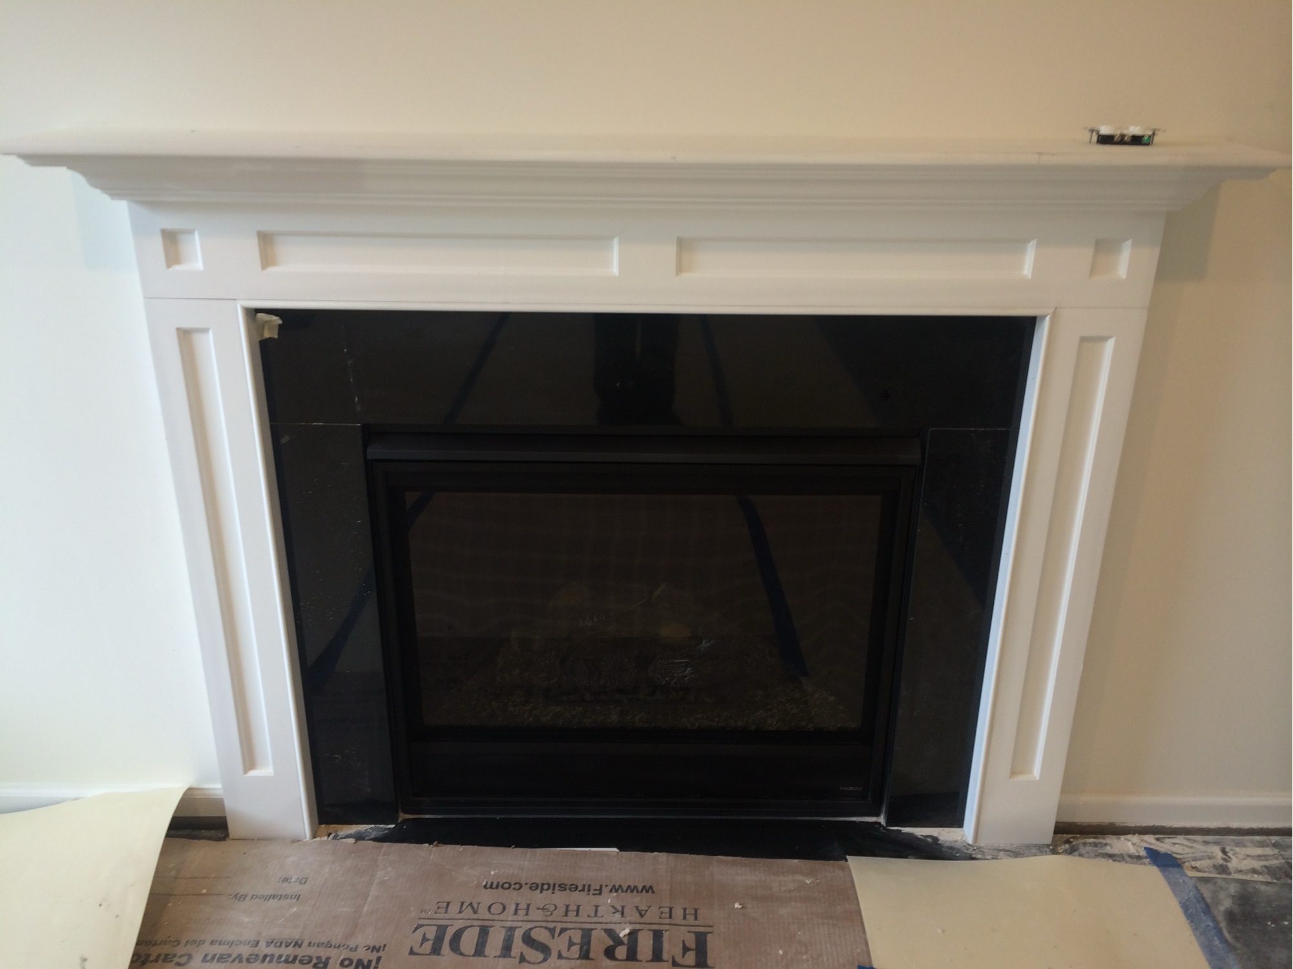
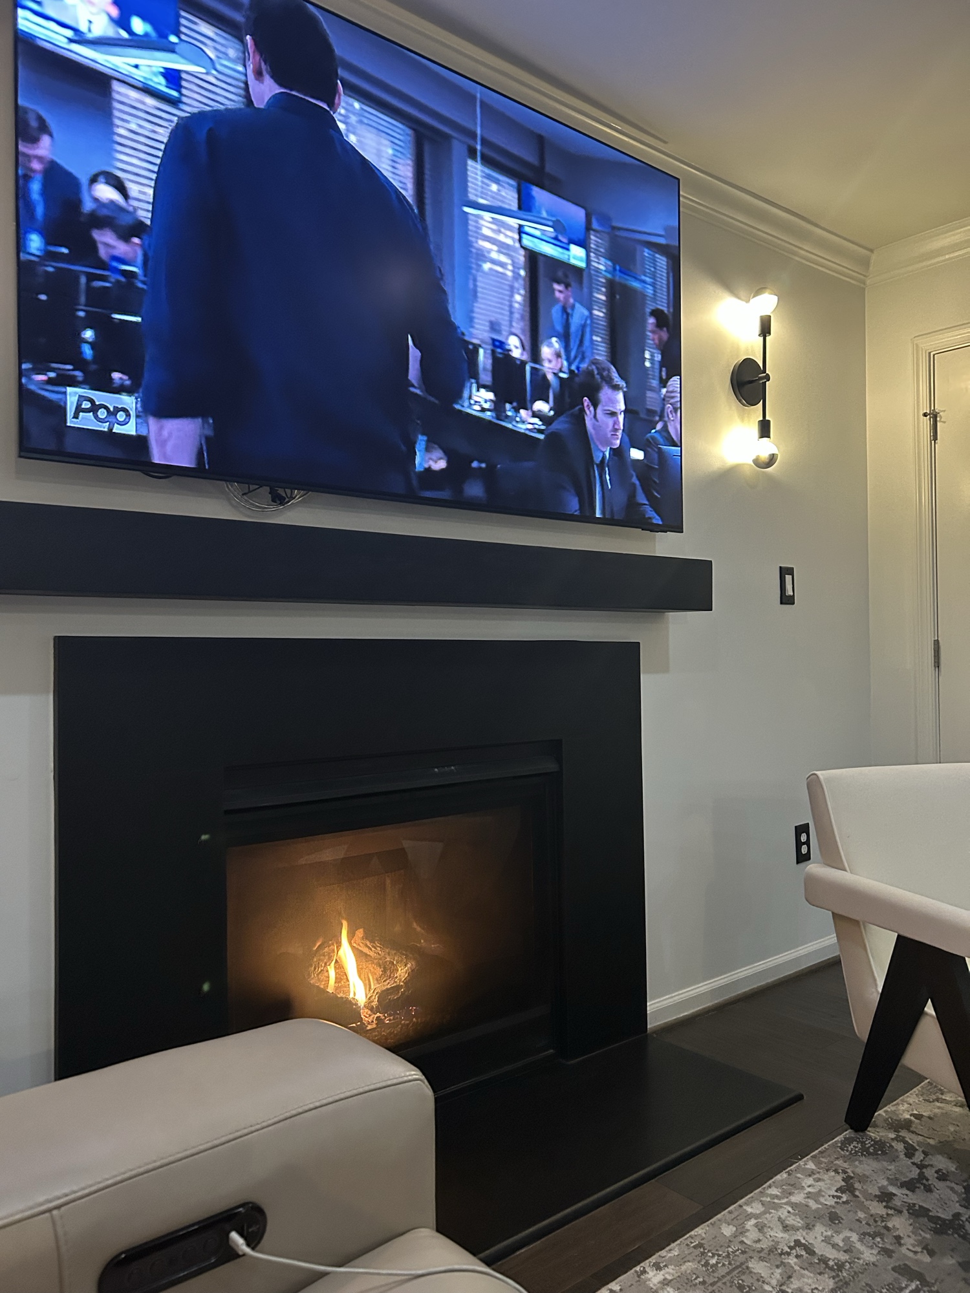
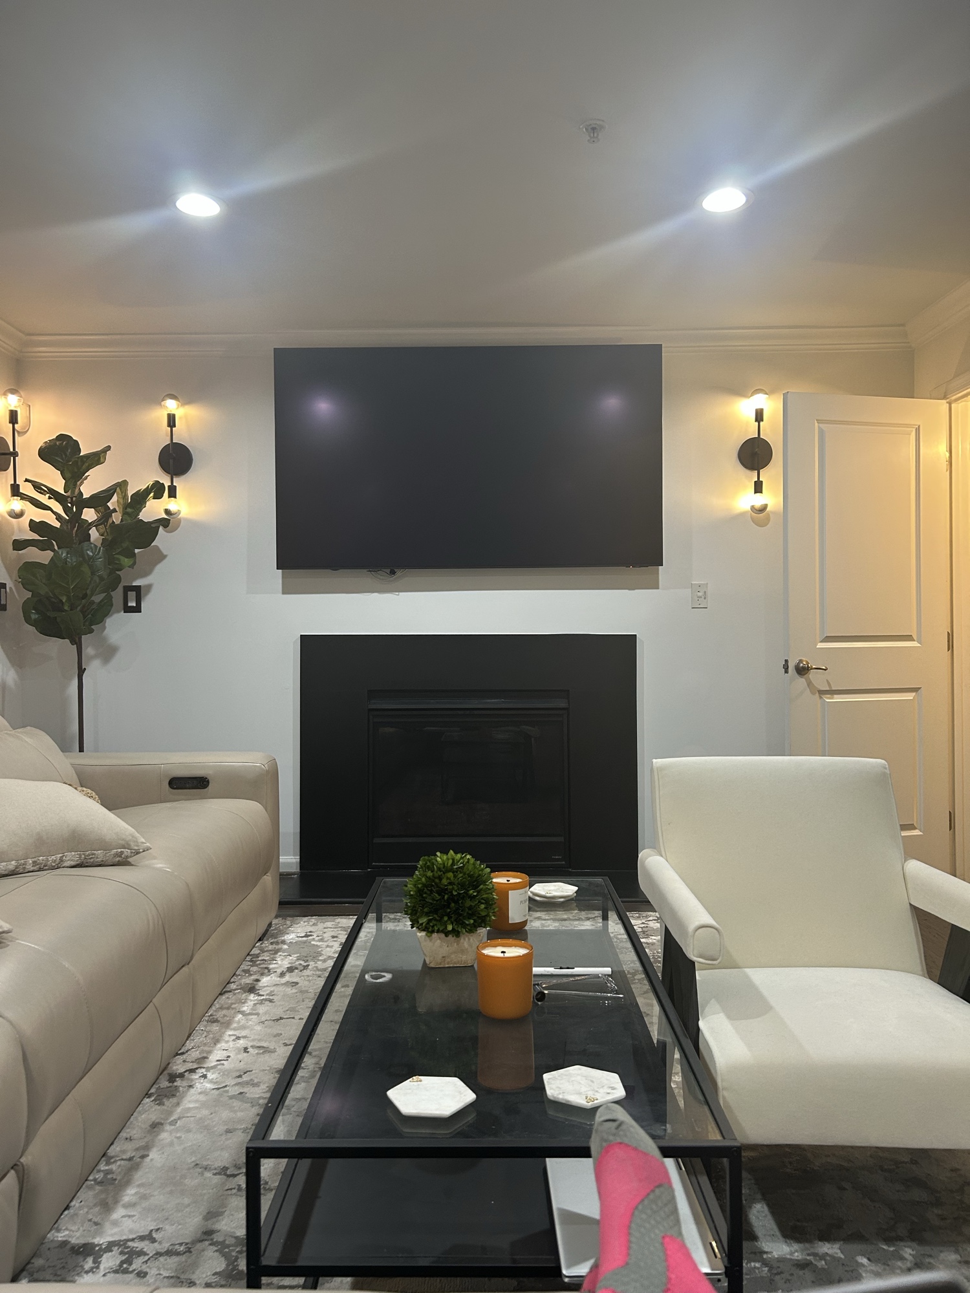
A traditional white mantel reimagined as a moody, architectural focal wall — black surround, integrated television, and twin sconces flanking the hearth.
Material studies, mood explorations, and design thinking from the Lavender River studio. The portfolio grows — perspective leads.
The design vision is mine. The physical work is not. Every completed project shown here was brought to life according to a design vision developed by Lavender River — the layout, palette, materials, finishes, and intentional details. The construction, installation, demolition, painting, plumbing, electrical, cabinetry, tile, and other physical work is performed by licensed, insured contractors and tradespeople hired and paid directly by the homeowner. Lavender River sets the design direction; the trades execute it. I do not swing a hammer, run a saw, install a fixture, or perform any construction work.
Contractors shown or referenced in these projects do not work for Lavender River. When I recommend a contractor, tradesperson, or vendor, I am only making a recommendation. If the client chooses to work with them, it is on the client's own accord. The client and the contractor must enter into their own separate written contract with each other — independent from any agreement the client has with Lavender River — covering pricing, scope of work, materials, schedule, deposits, payment terms, change orders, warranty, and completion. Any cost discrepancies, billing disputes, unfinished work, punch-list items, or scope disagreements must be worked out directly between the client and the contractor. Lavender River is not a party to their contract, does not employ the contractor, and is not responsible for the contractor's work, conduct, pricing, or any dispute that arises.
The materials that shape my consultations — chosen for character, longevity, and the way they live in a finished room.
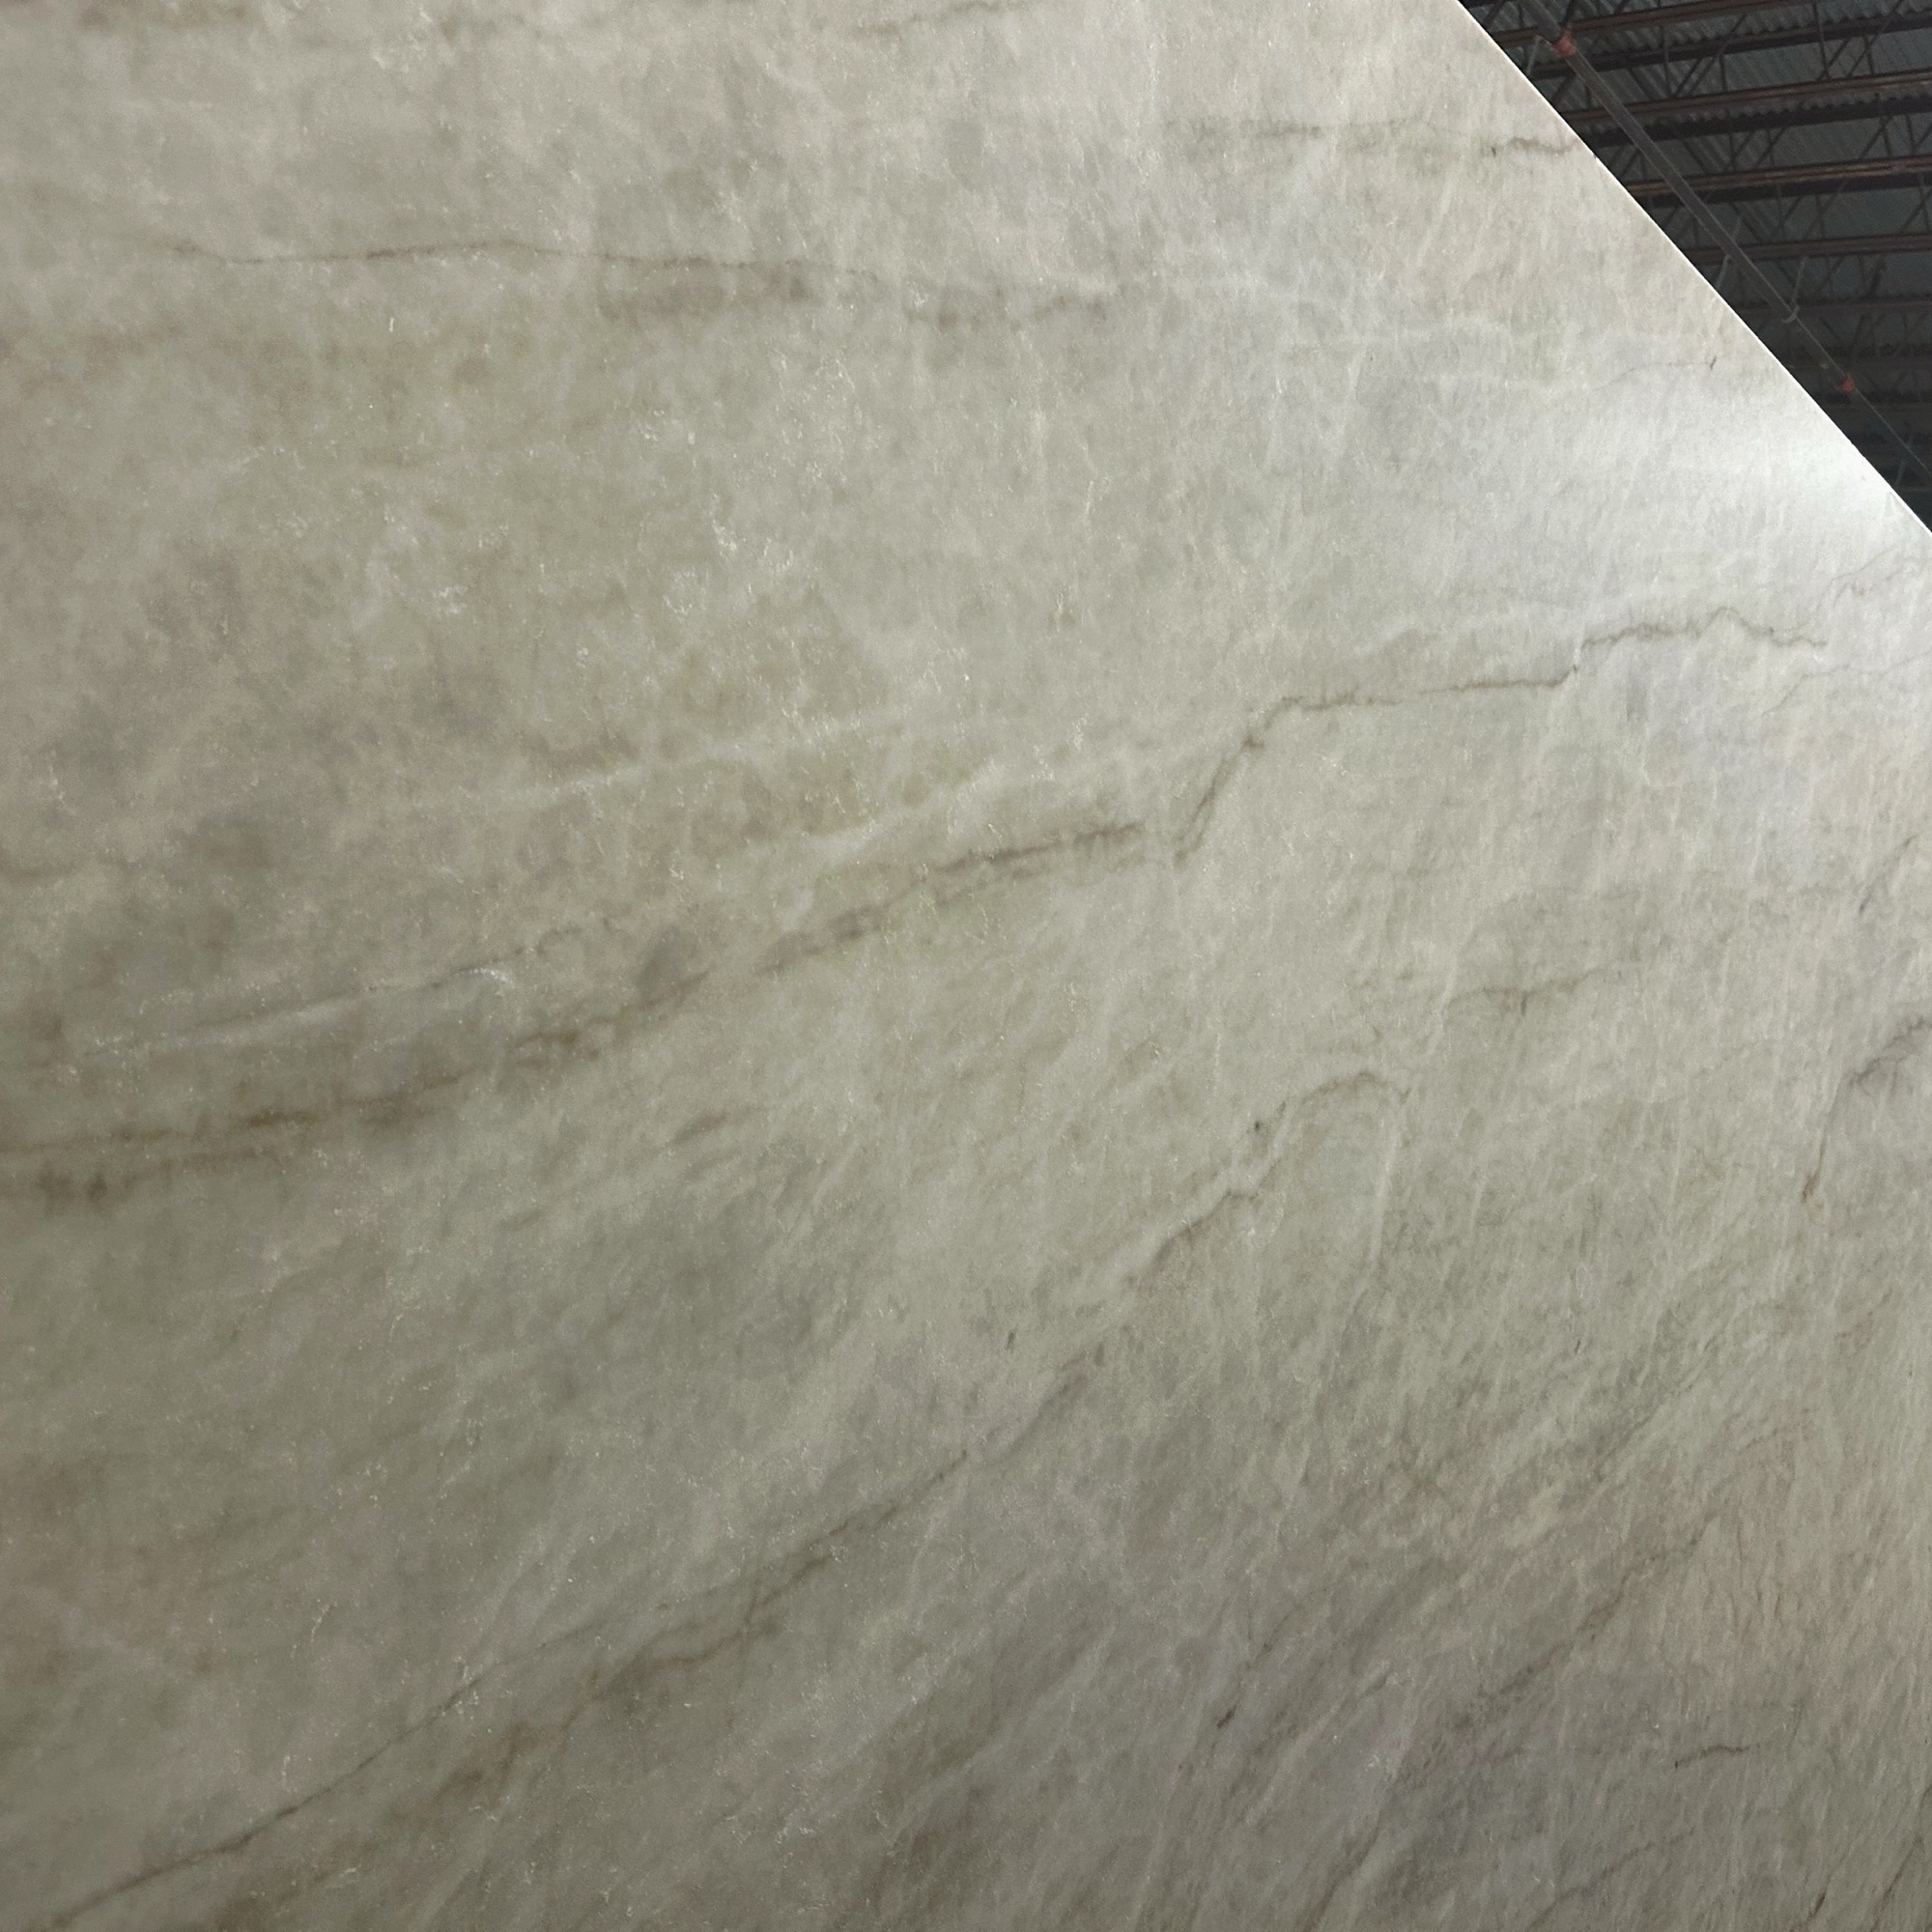
The first stone I reach for when a client wants the look of marble without the upkeep. Creamy ivory ground with the softest taupe veining — it glows under warm light and never competes with the rest of the room.
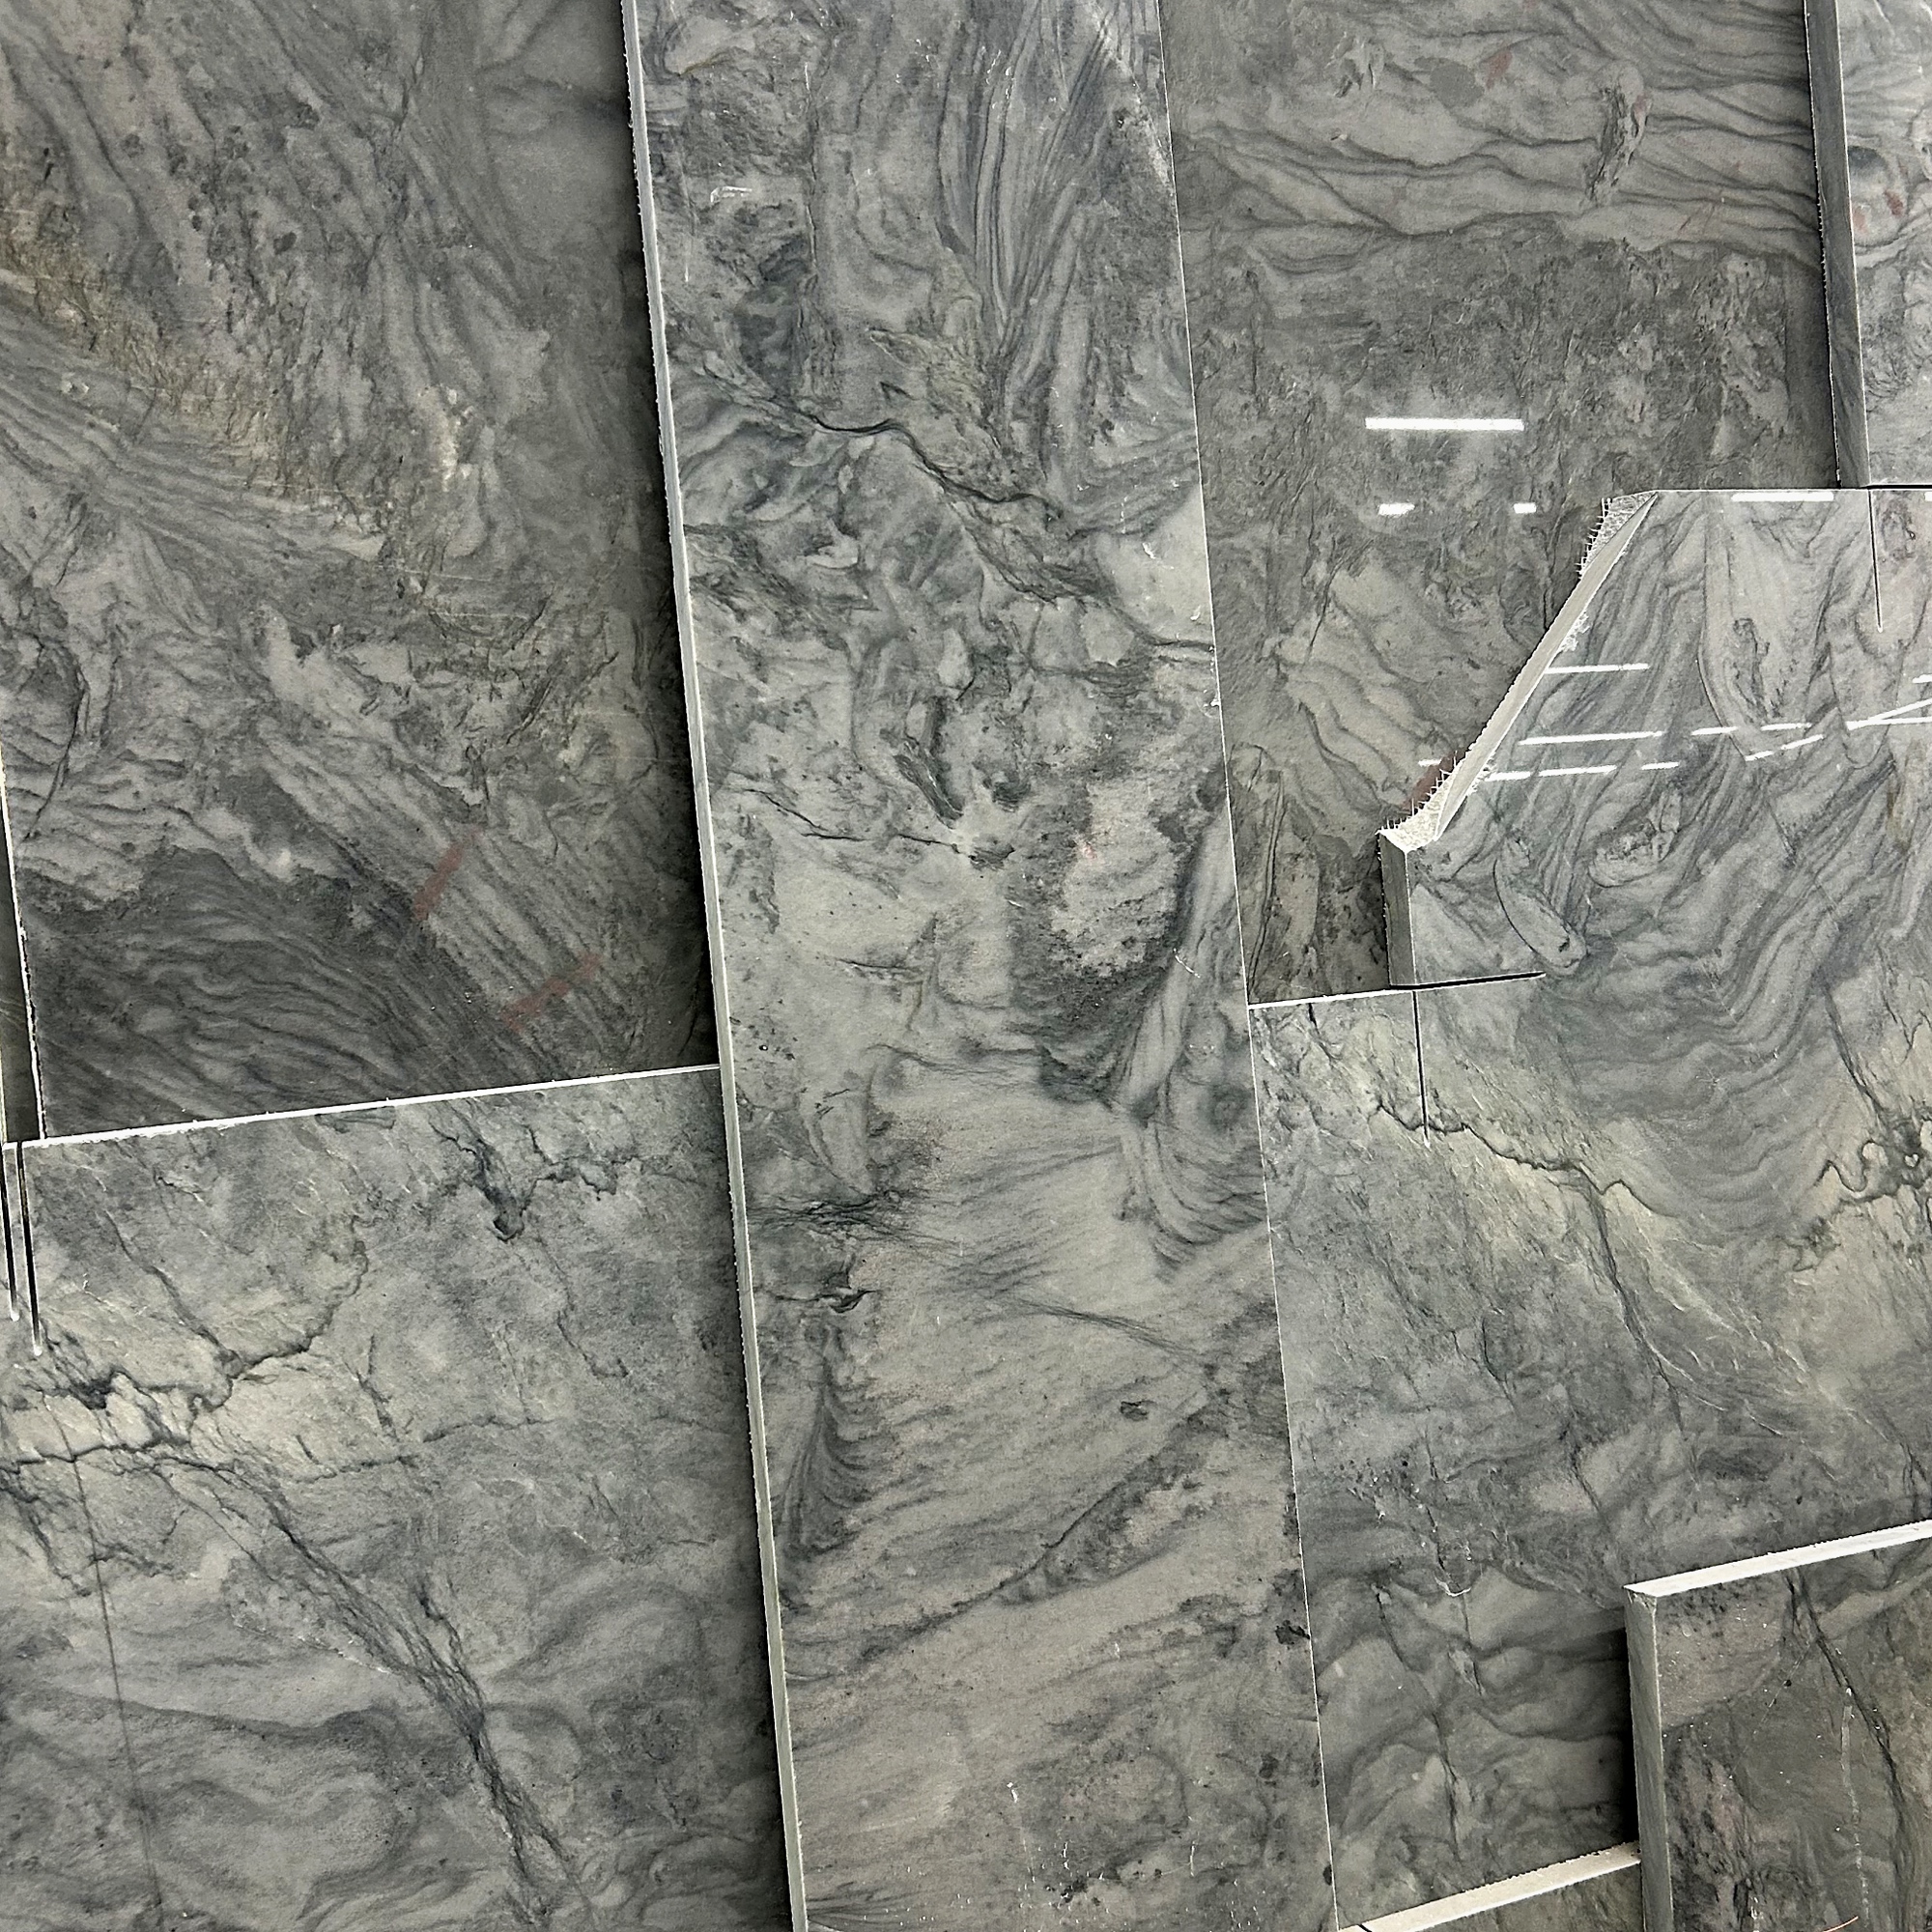
When a kitchen or bath wants a cooler palette without going clinical — silver and charcoal grays with dramatic, organic movement. It reads modern but never sterile, especially against warm wood or aged brass.
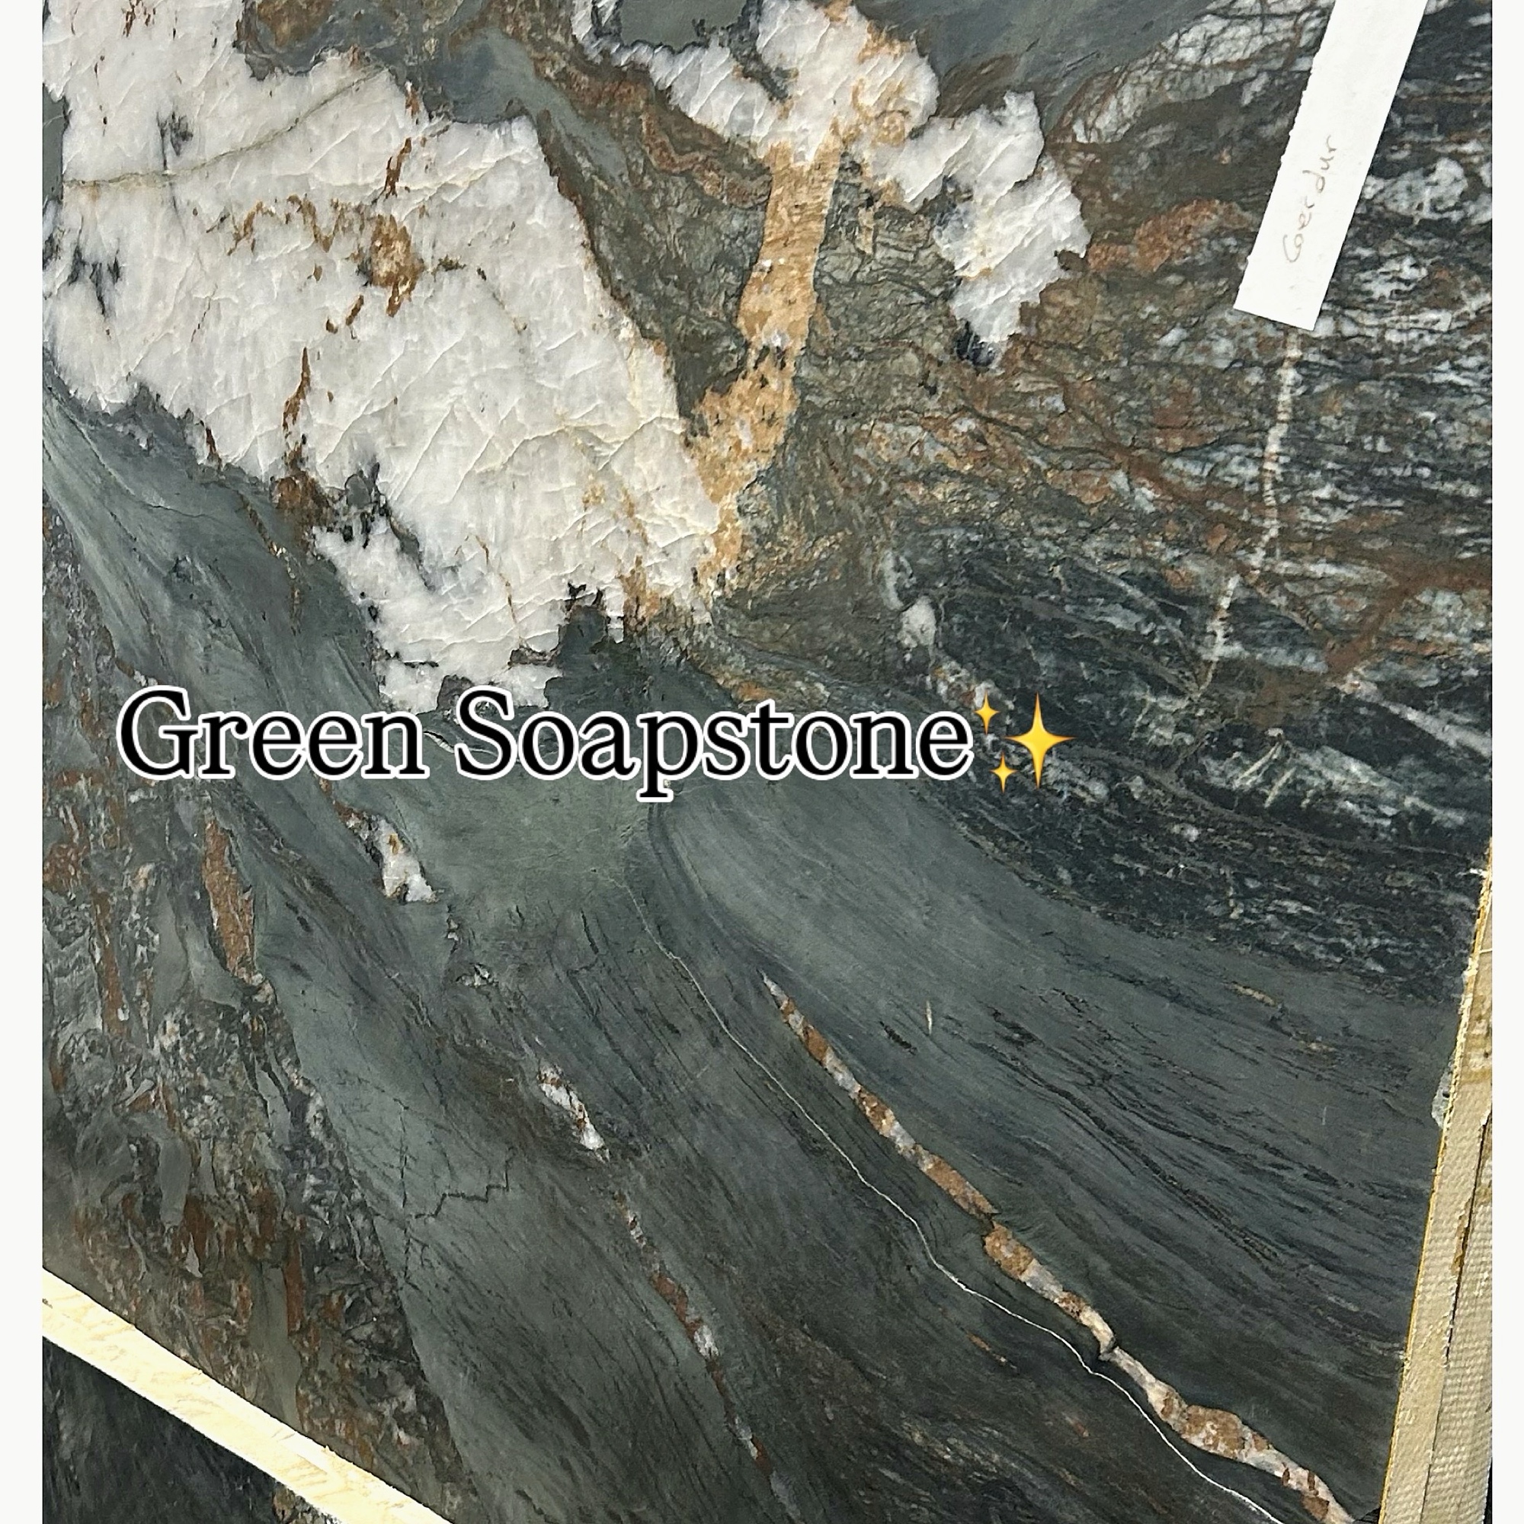
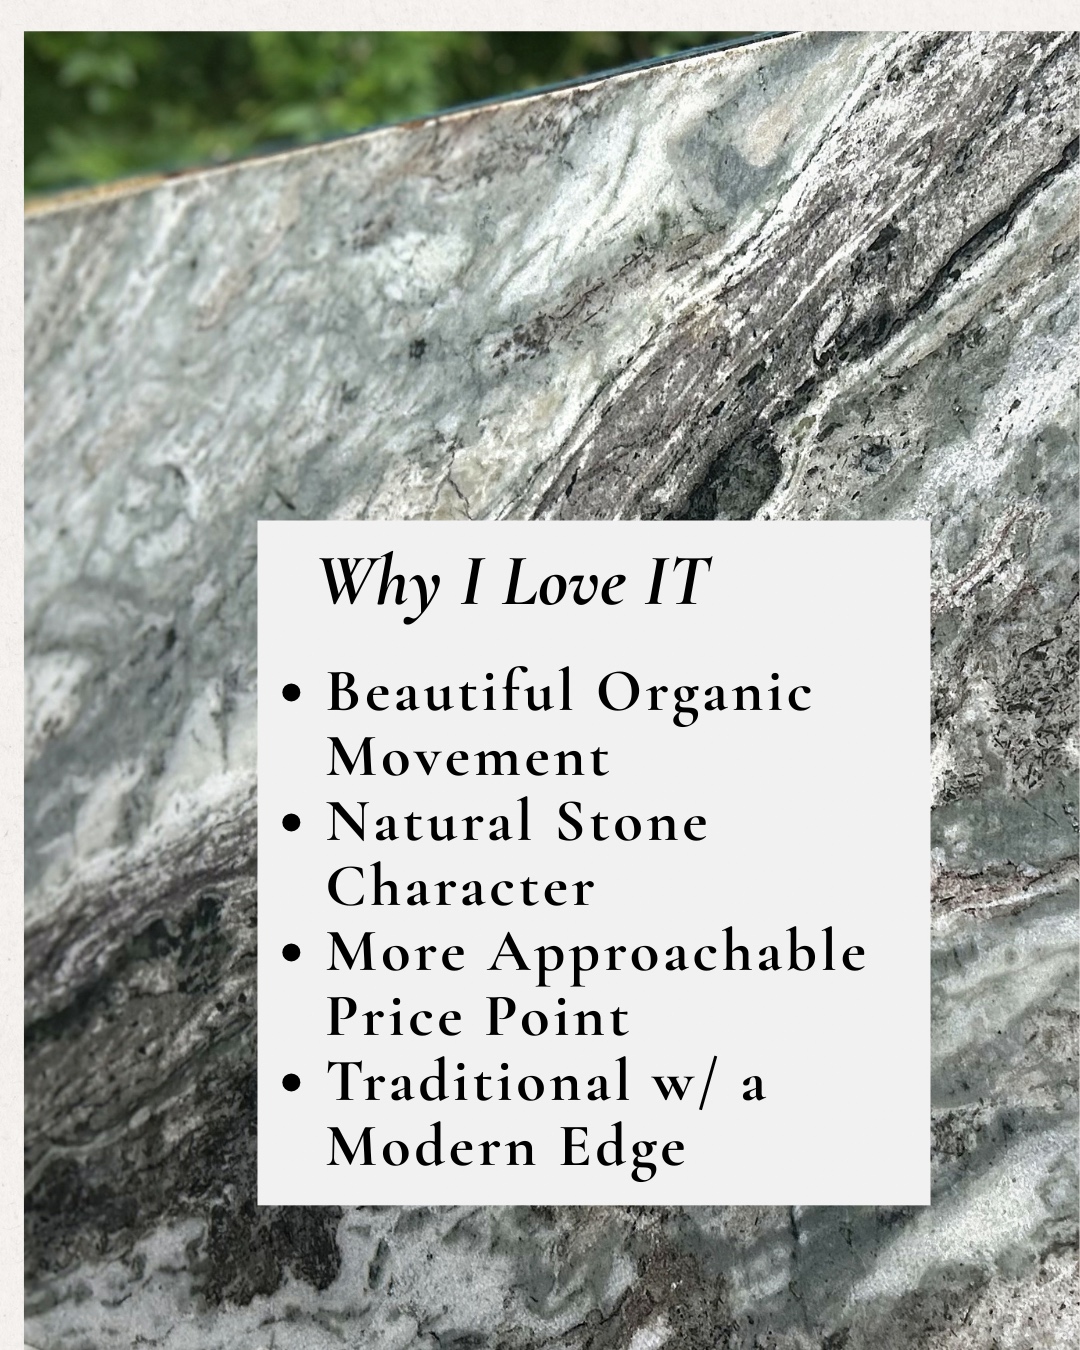
This is what I reach for when a client wants that moment — a powder bath, an island, a fireplace surround. Deep green ground with white and copper veining that feels equal parts moody and natural.
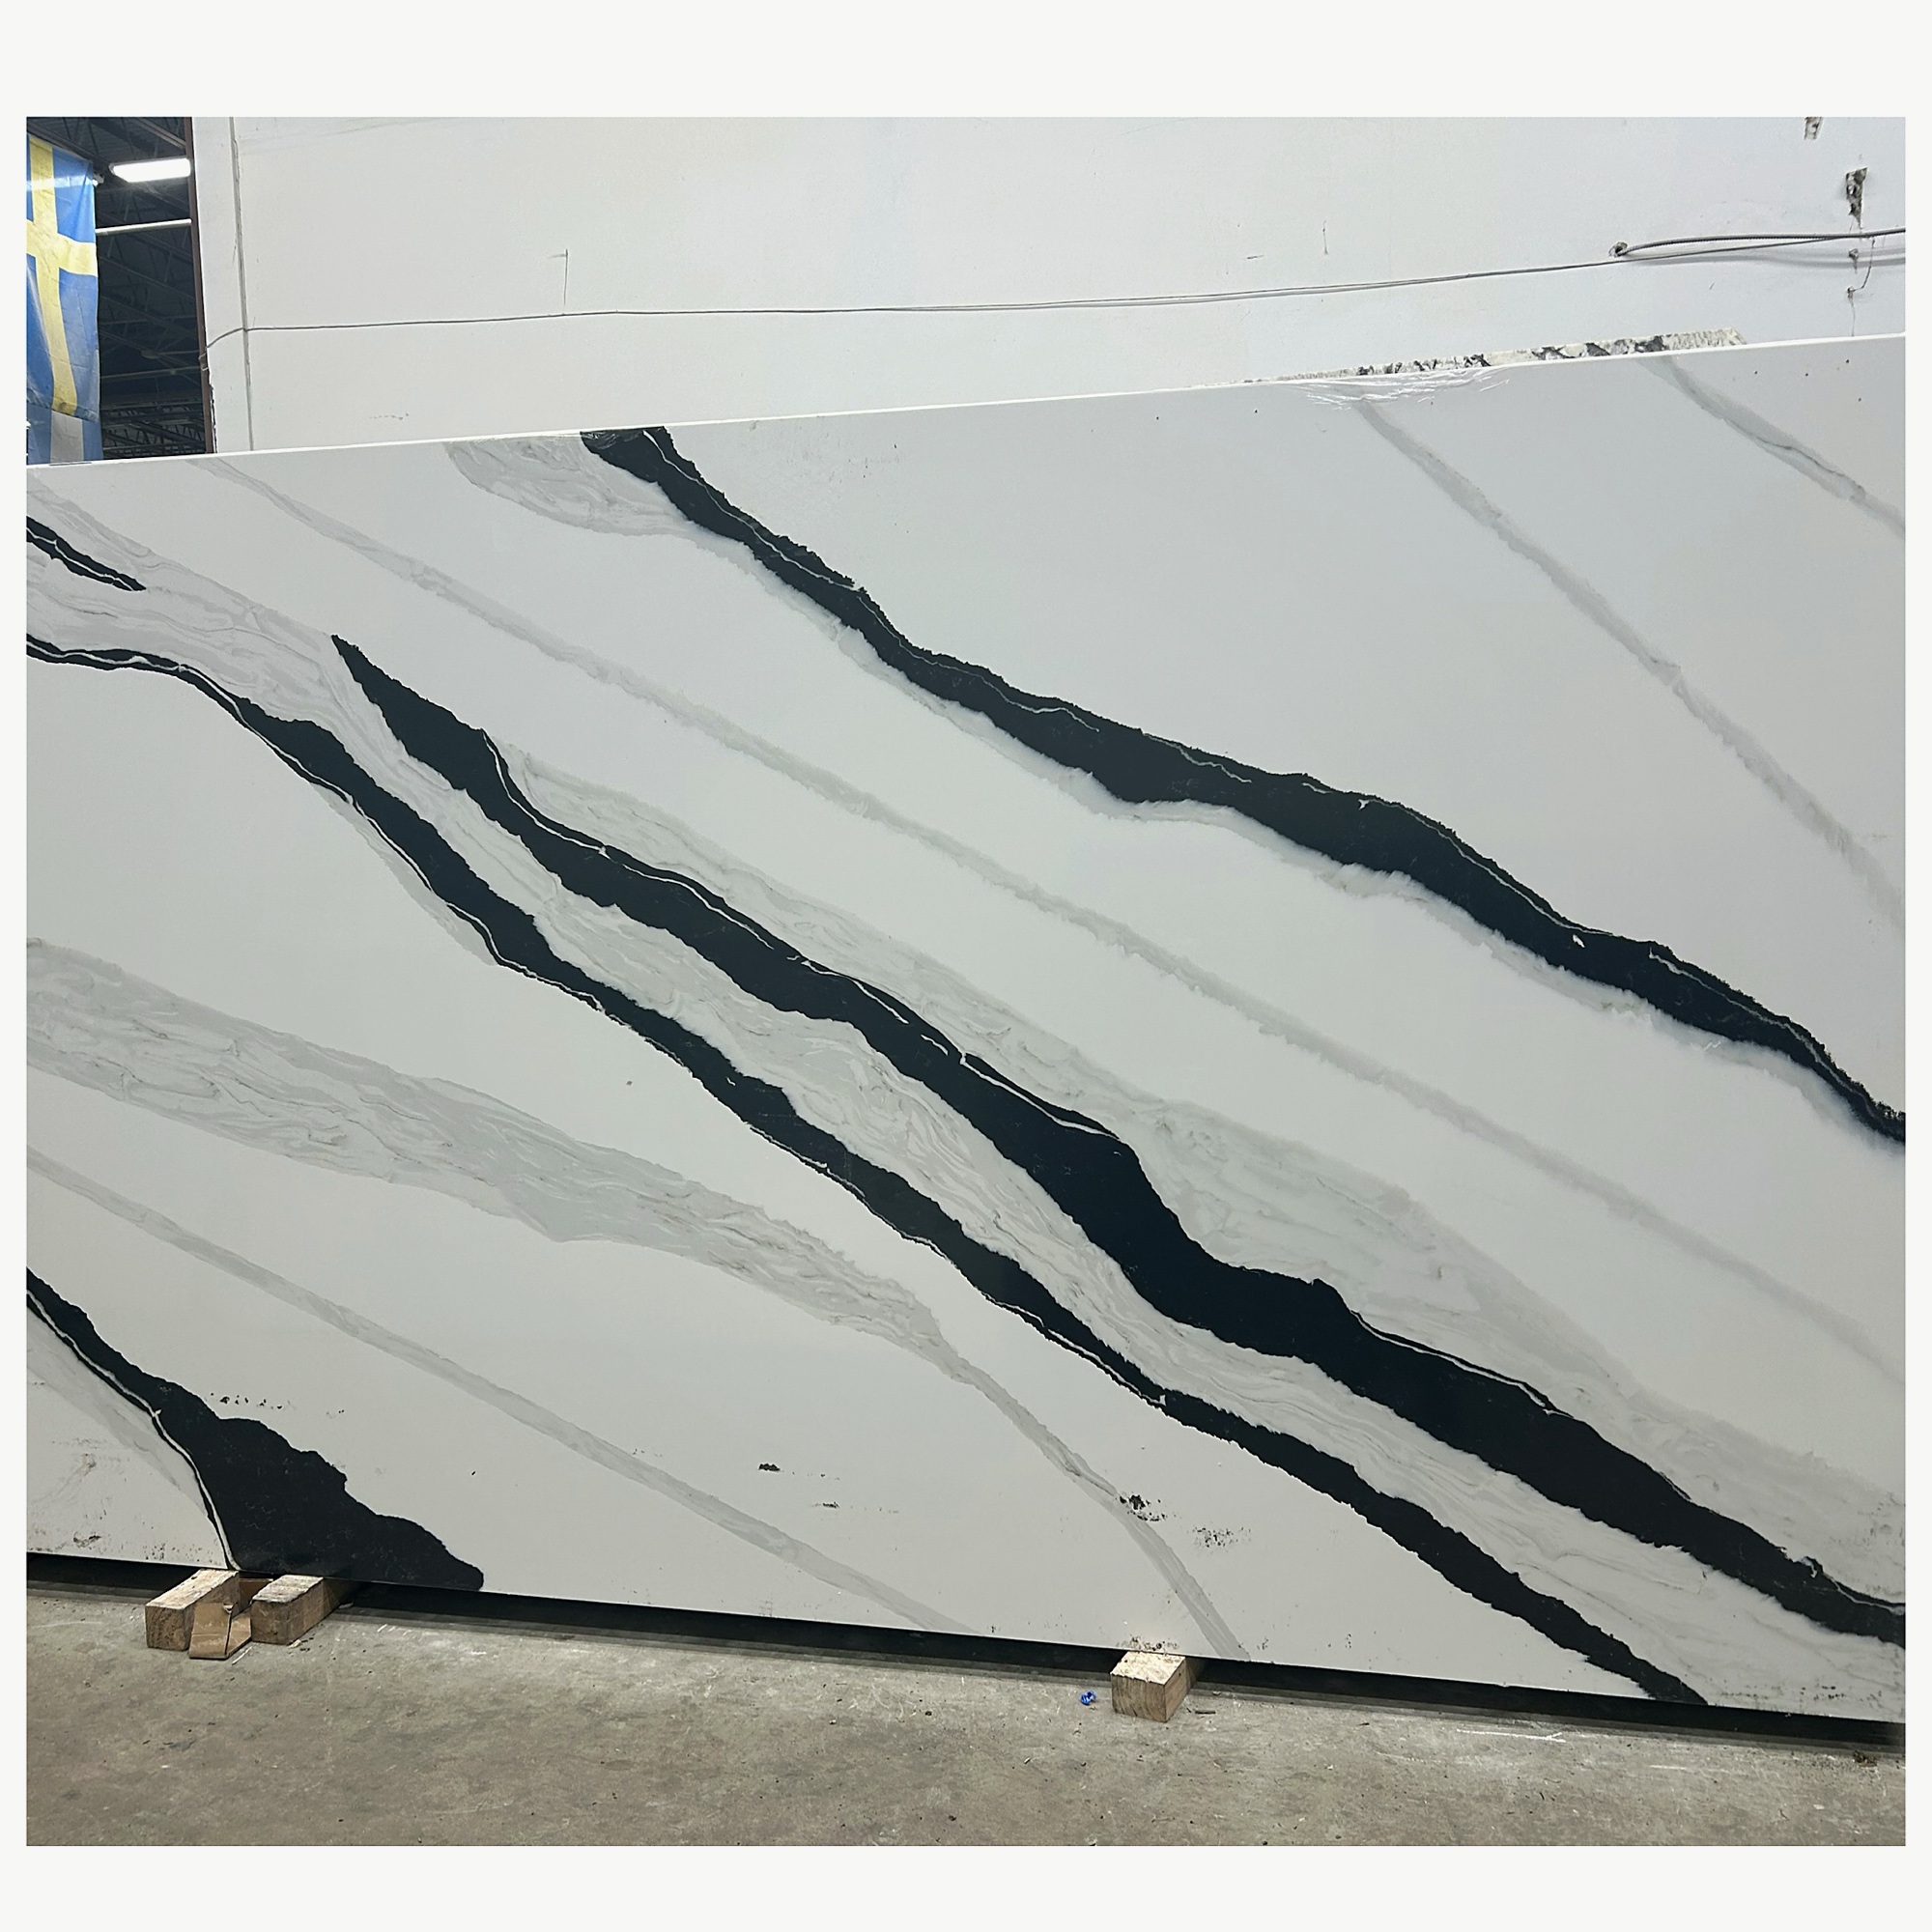
When the client says, "I want something timeless but bold." Crisp white with dramatic black brushstroke veining — a true designer-grade slab that does most of the heavy lifting in a room.
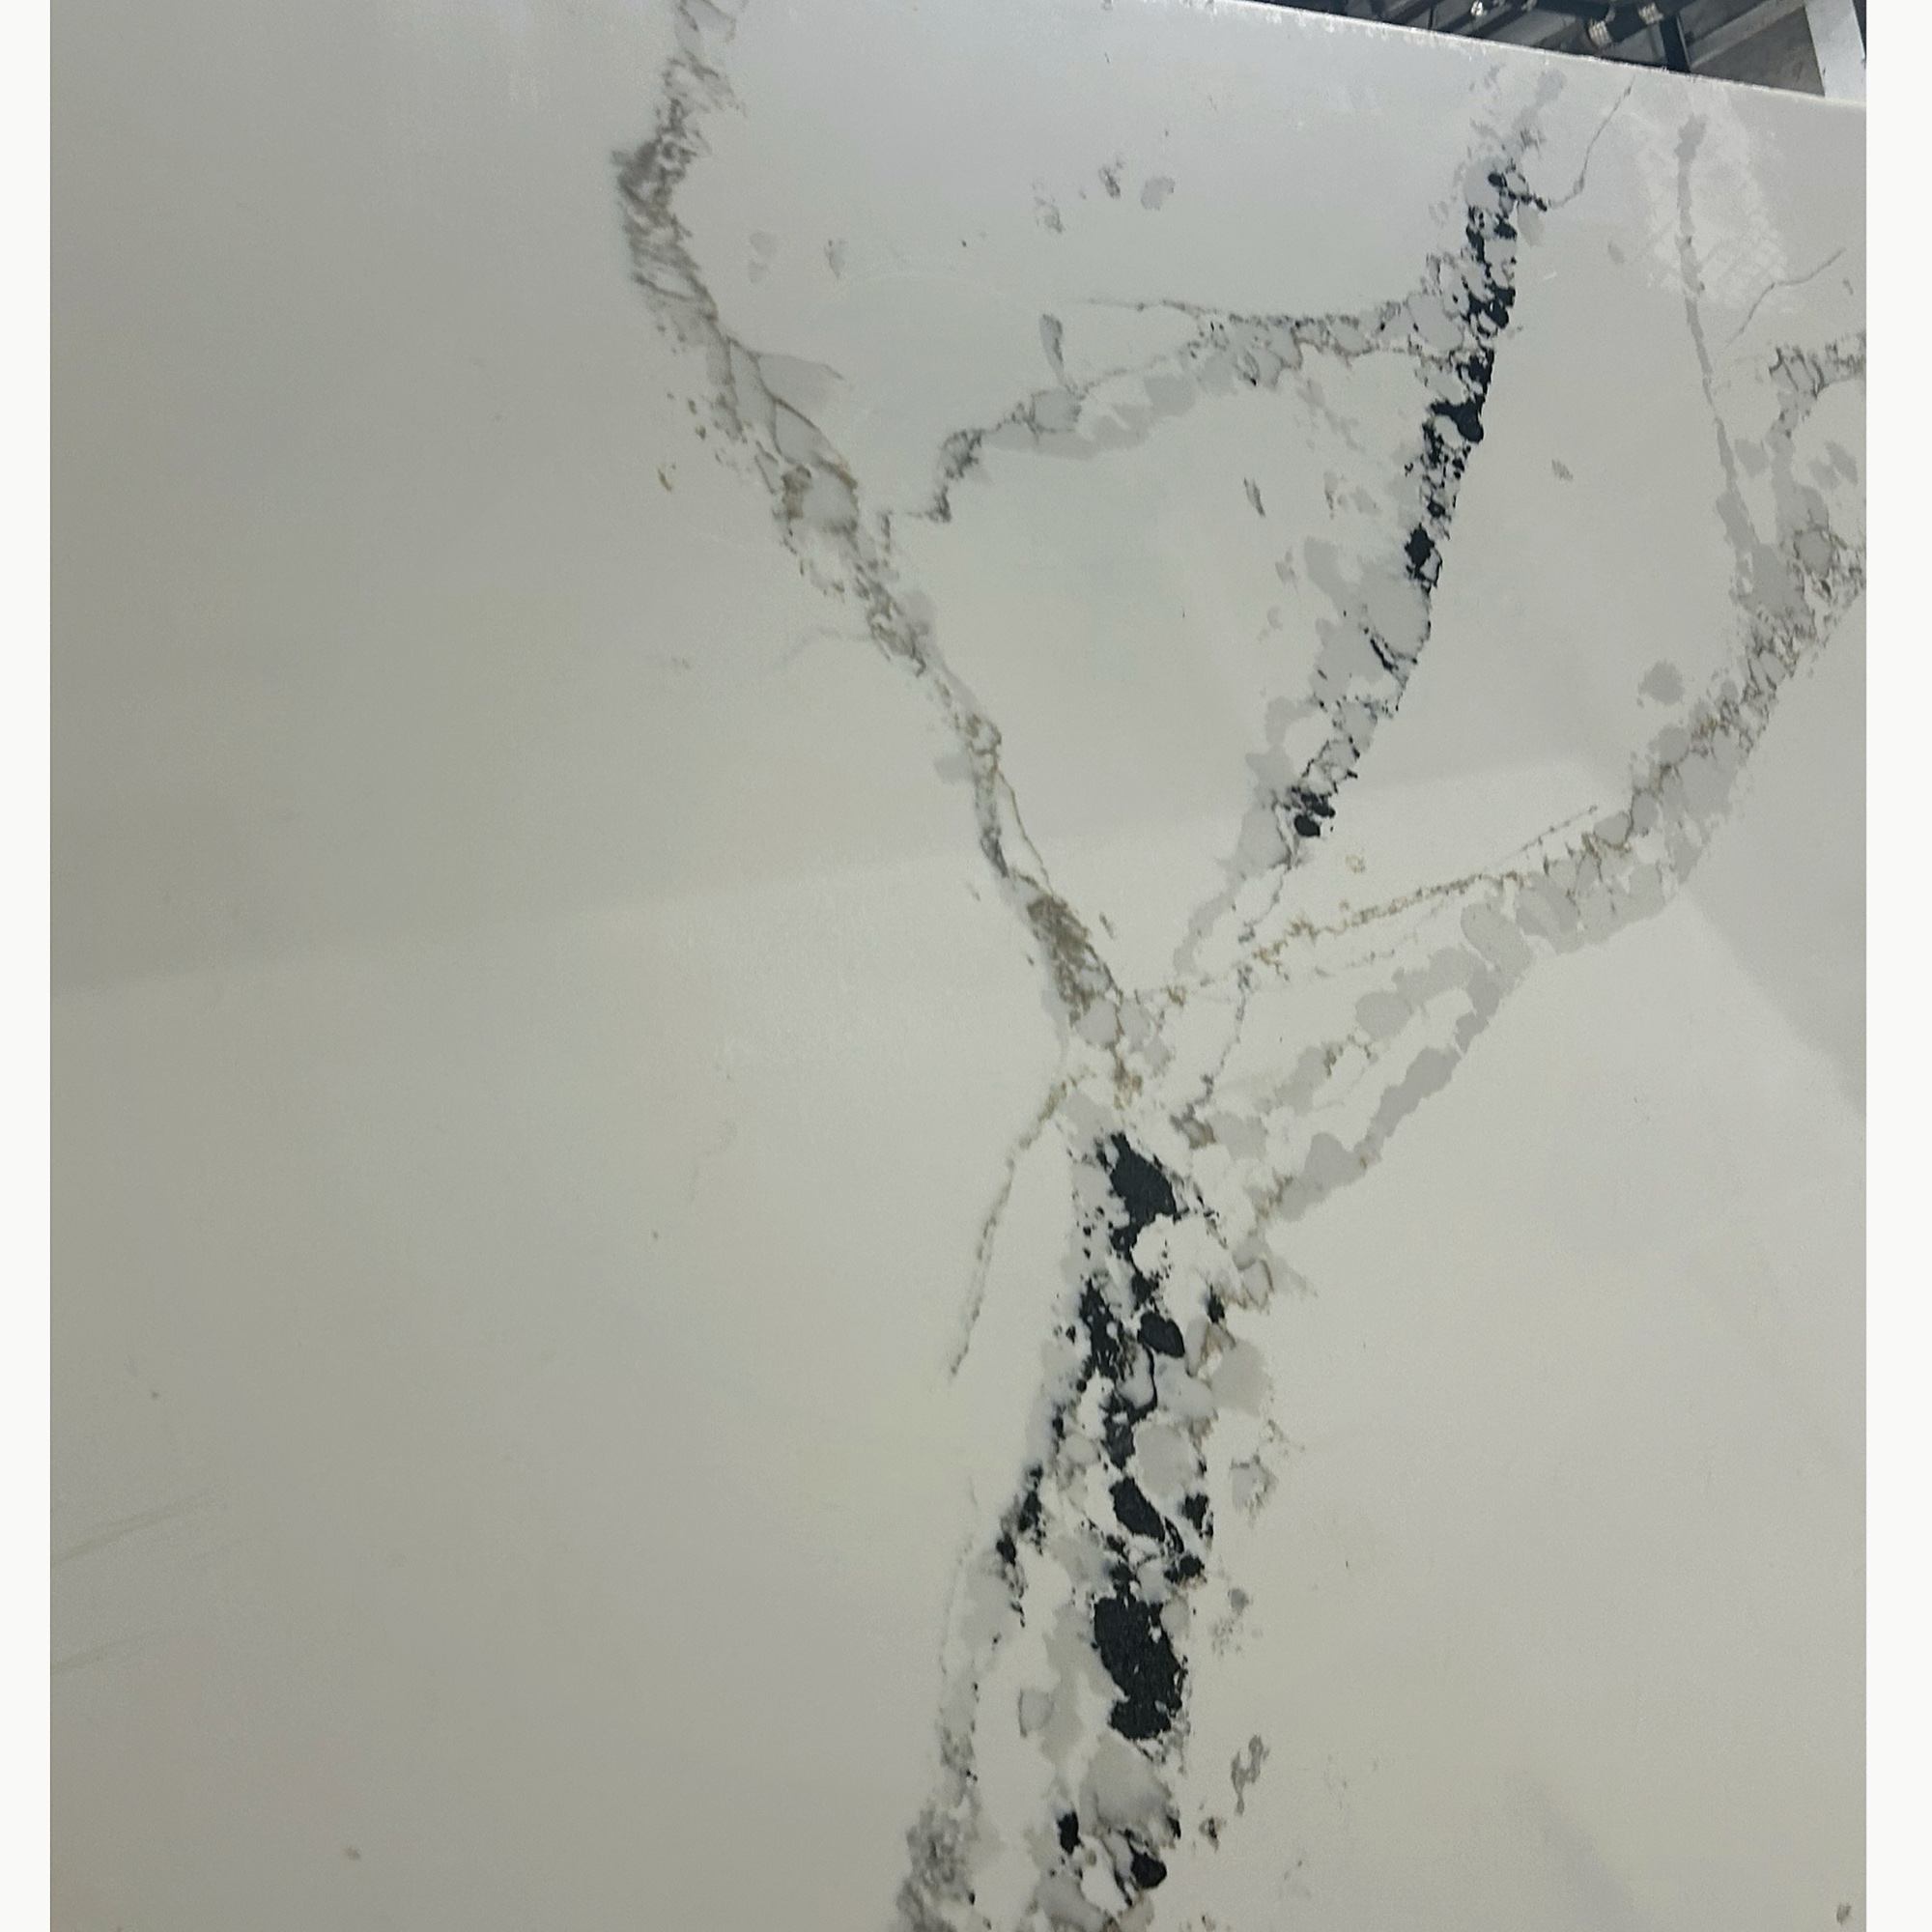
Quiet, painterly veining on a creamy white ground. When a client loves the Calacatta look but the budget needs to land somewhere reasonable, this is where I start the conversation.
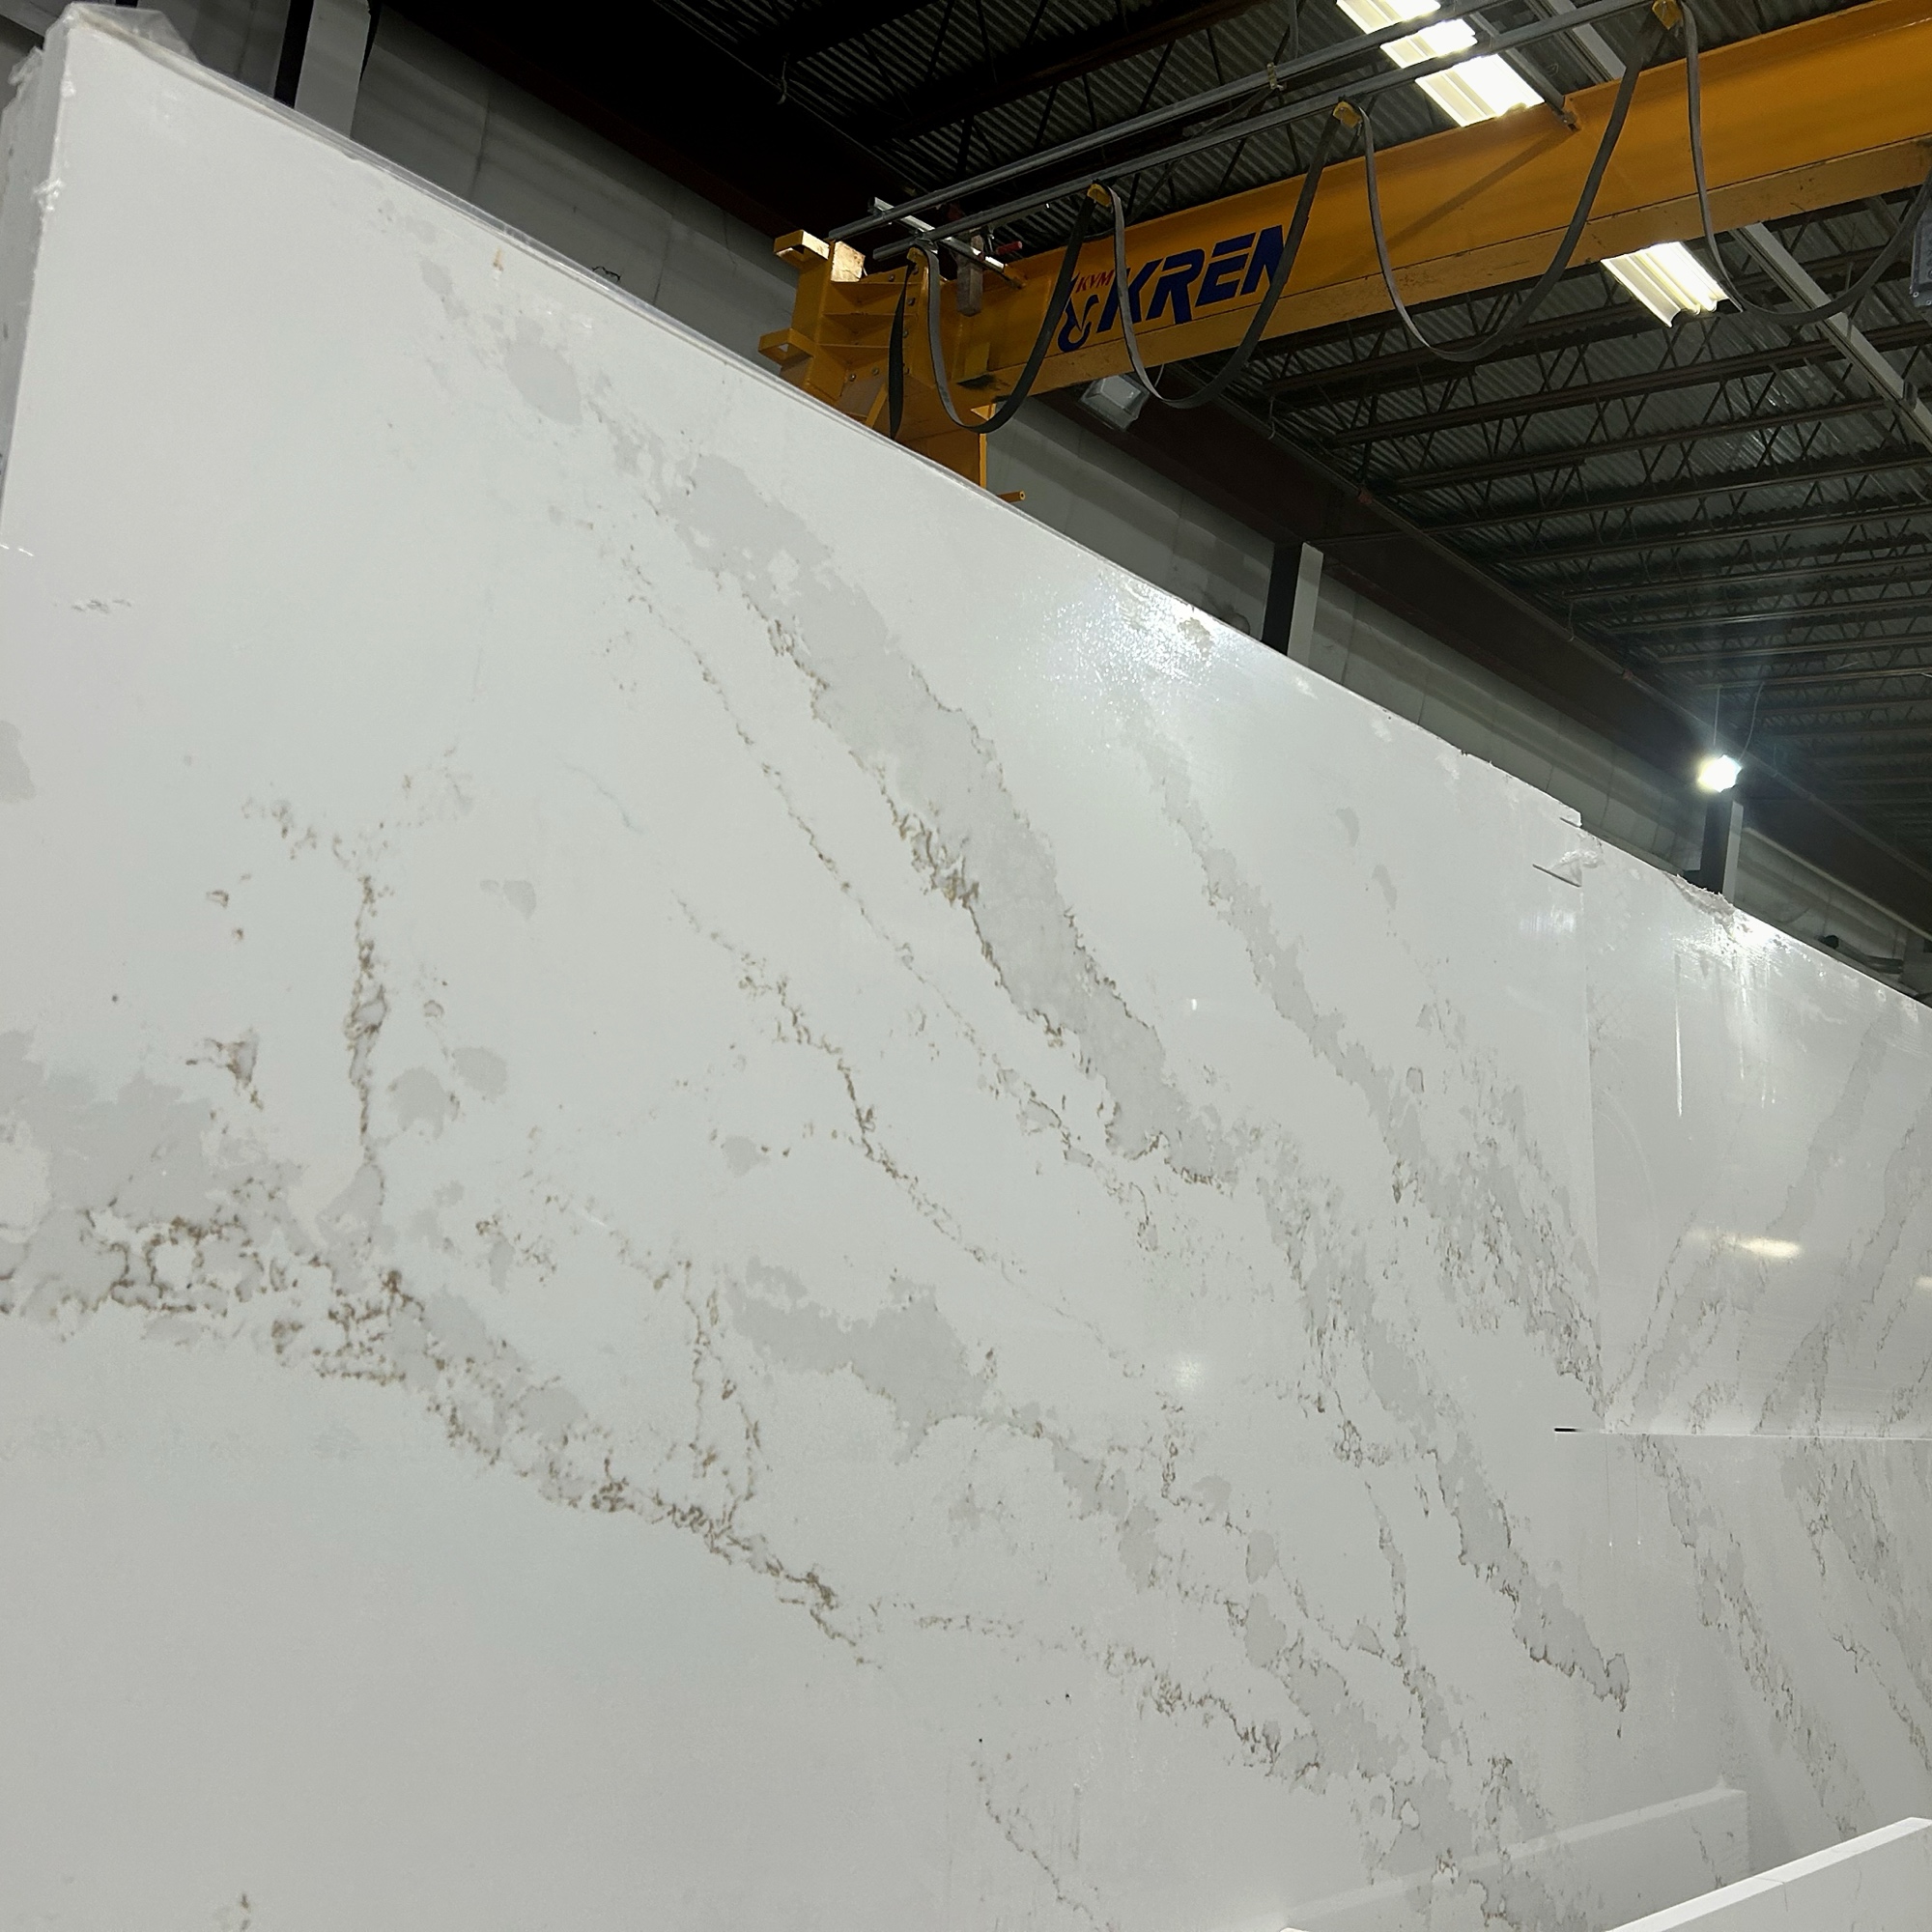
For the busy family who wants the marble look without sealing, etching, or wine-glass anxiety. Calacatta Laza is the quartz I most often recommend when performance has to match the aesthetic.
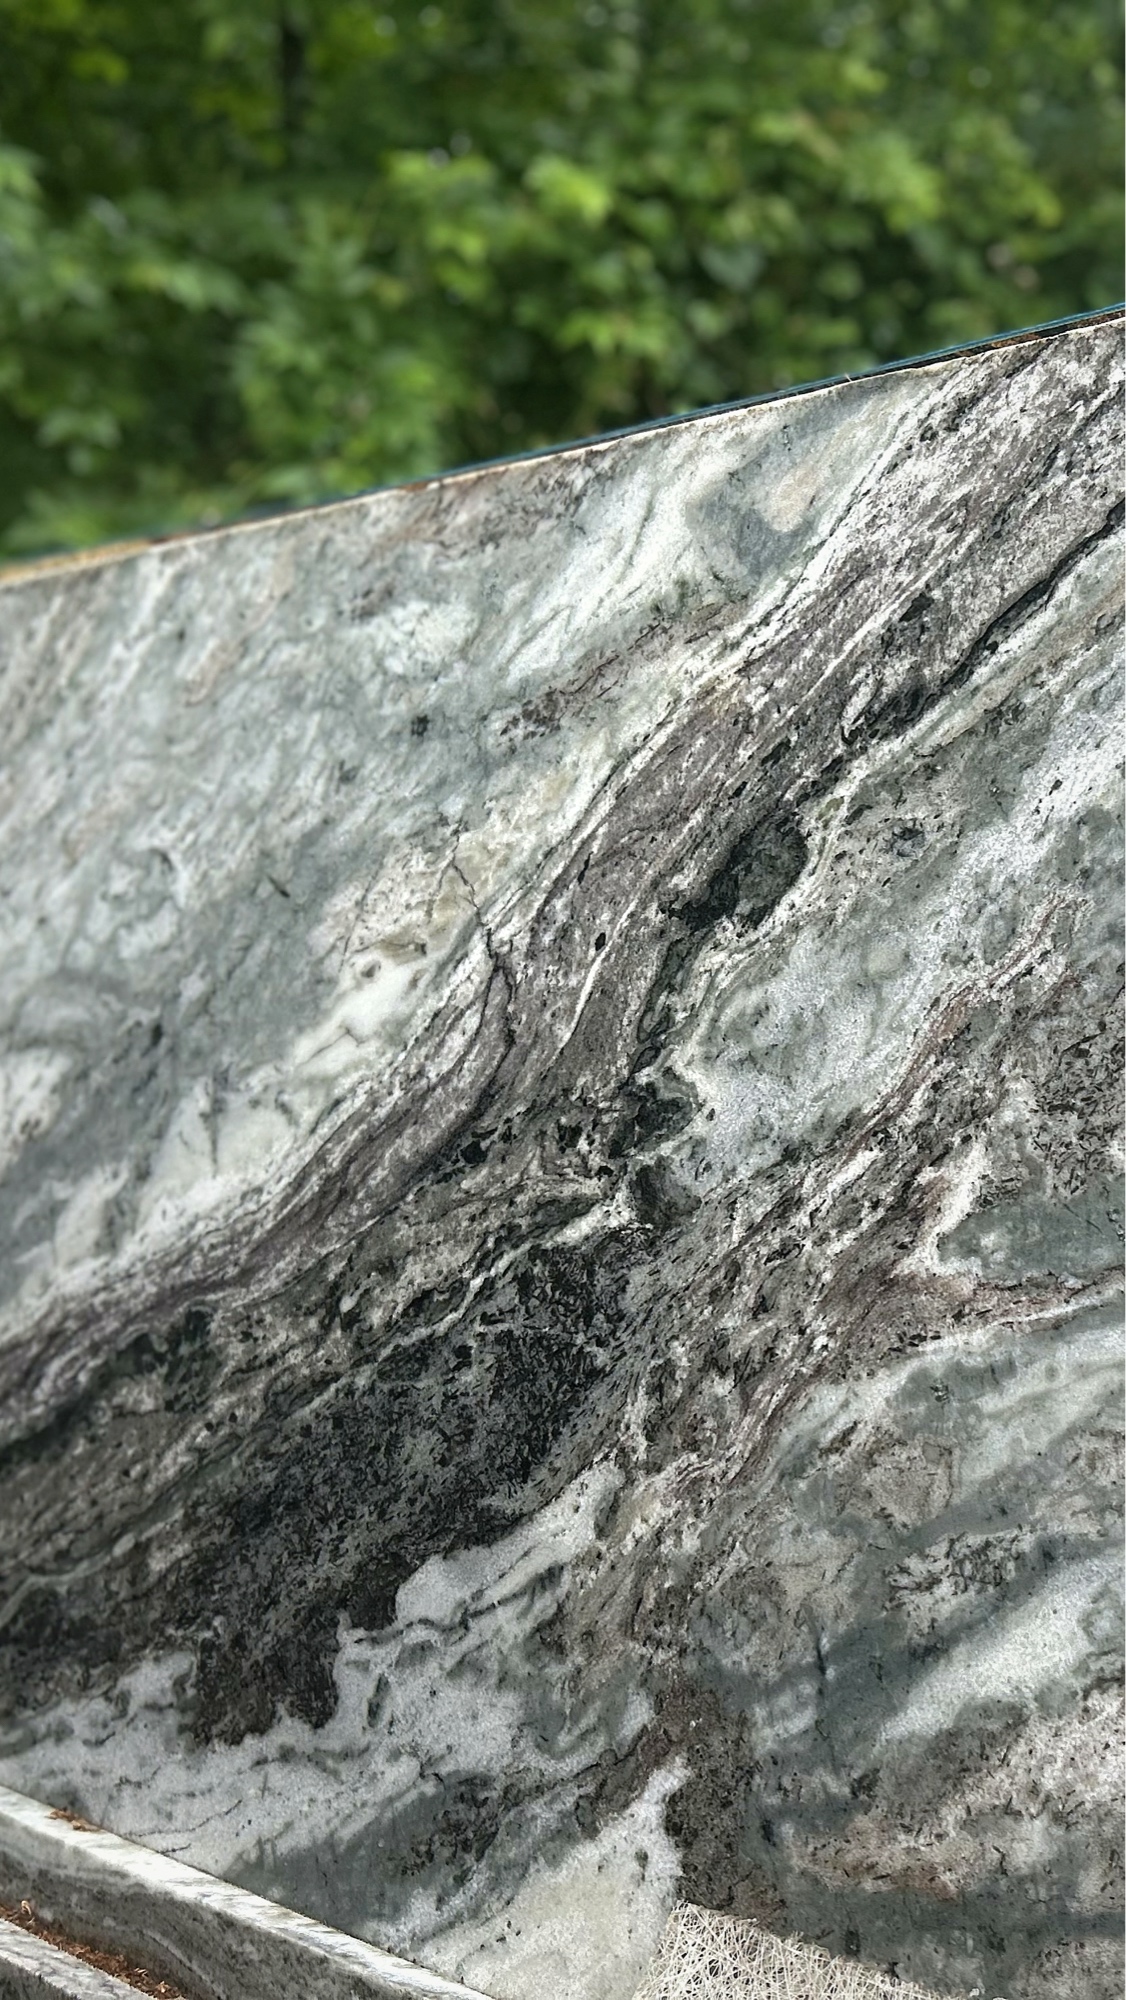
Brown Fantasy is the stone behind the very first Lavender Drop — equal parts moody and warm, with movement that reads like a painting. It carries a room the way a great piece of art does, and pairs beautifully with cream cabinetry, aged brass, and warm wood tones.
Stone gets a lot of attention — but cabinets shape the whole feel of a kitchen. These are the doors I keep specifying when warmth, longevity, and quiet luxury have to coexist.
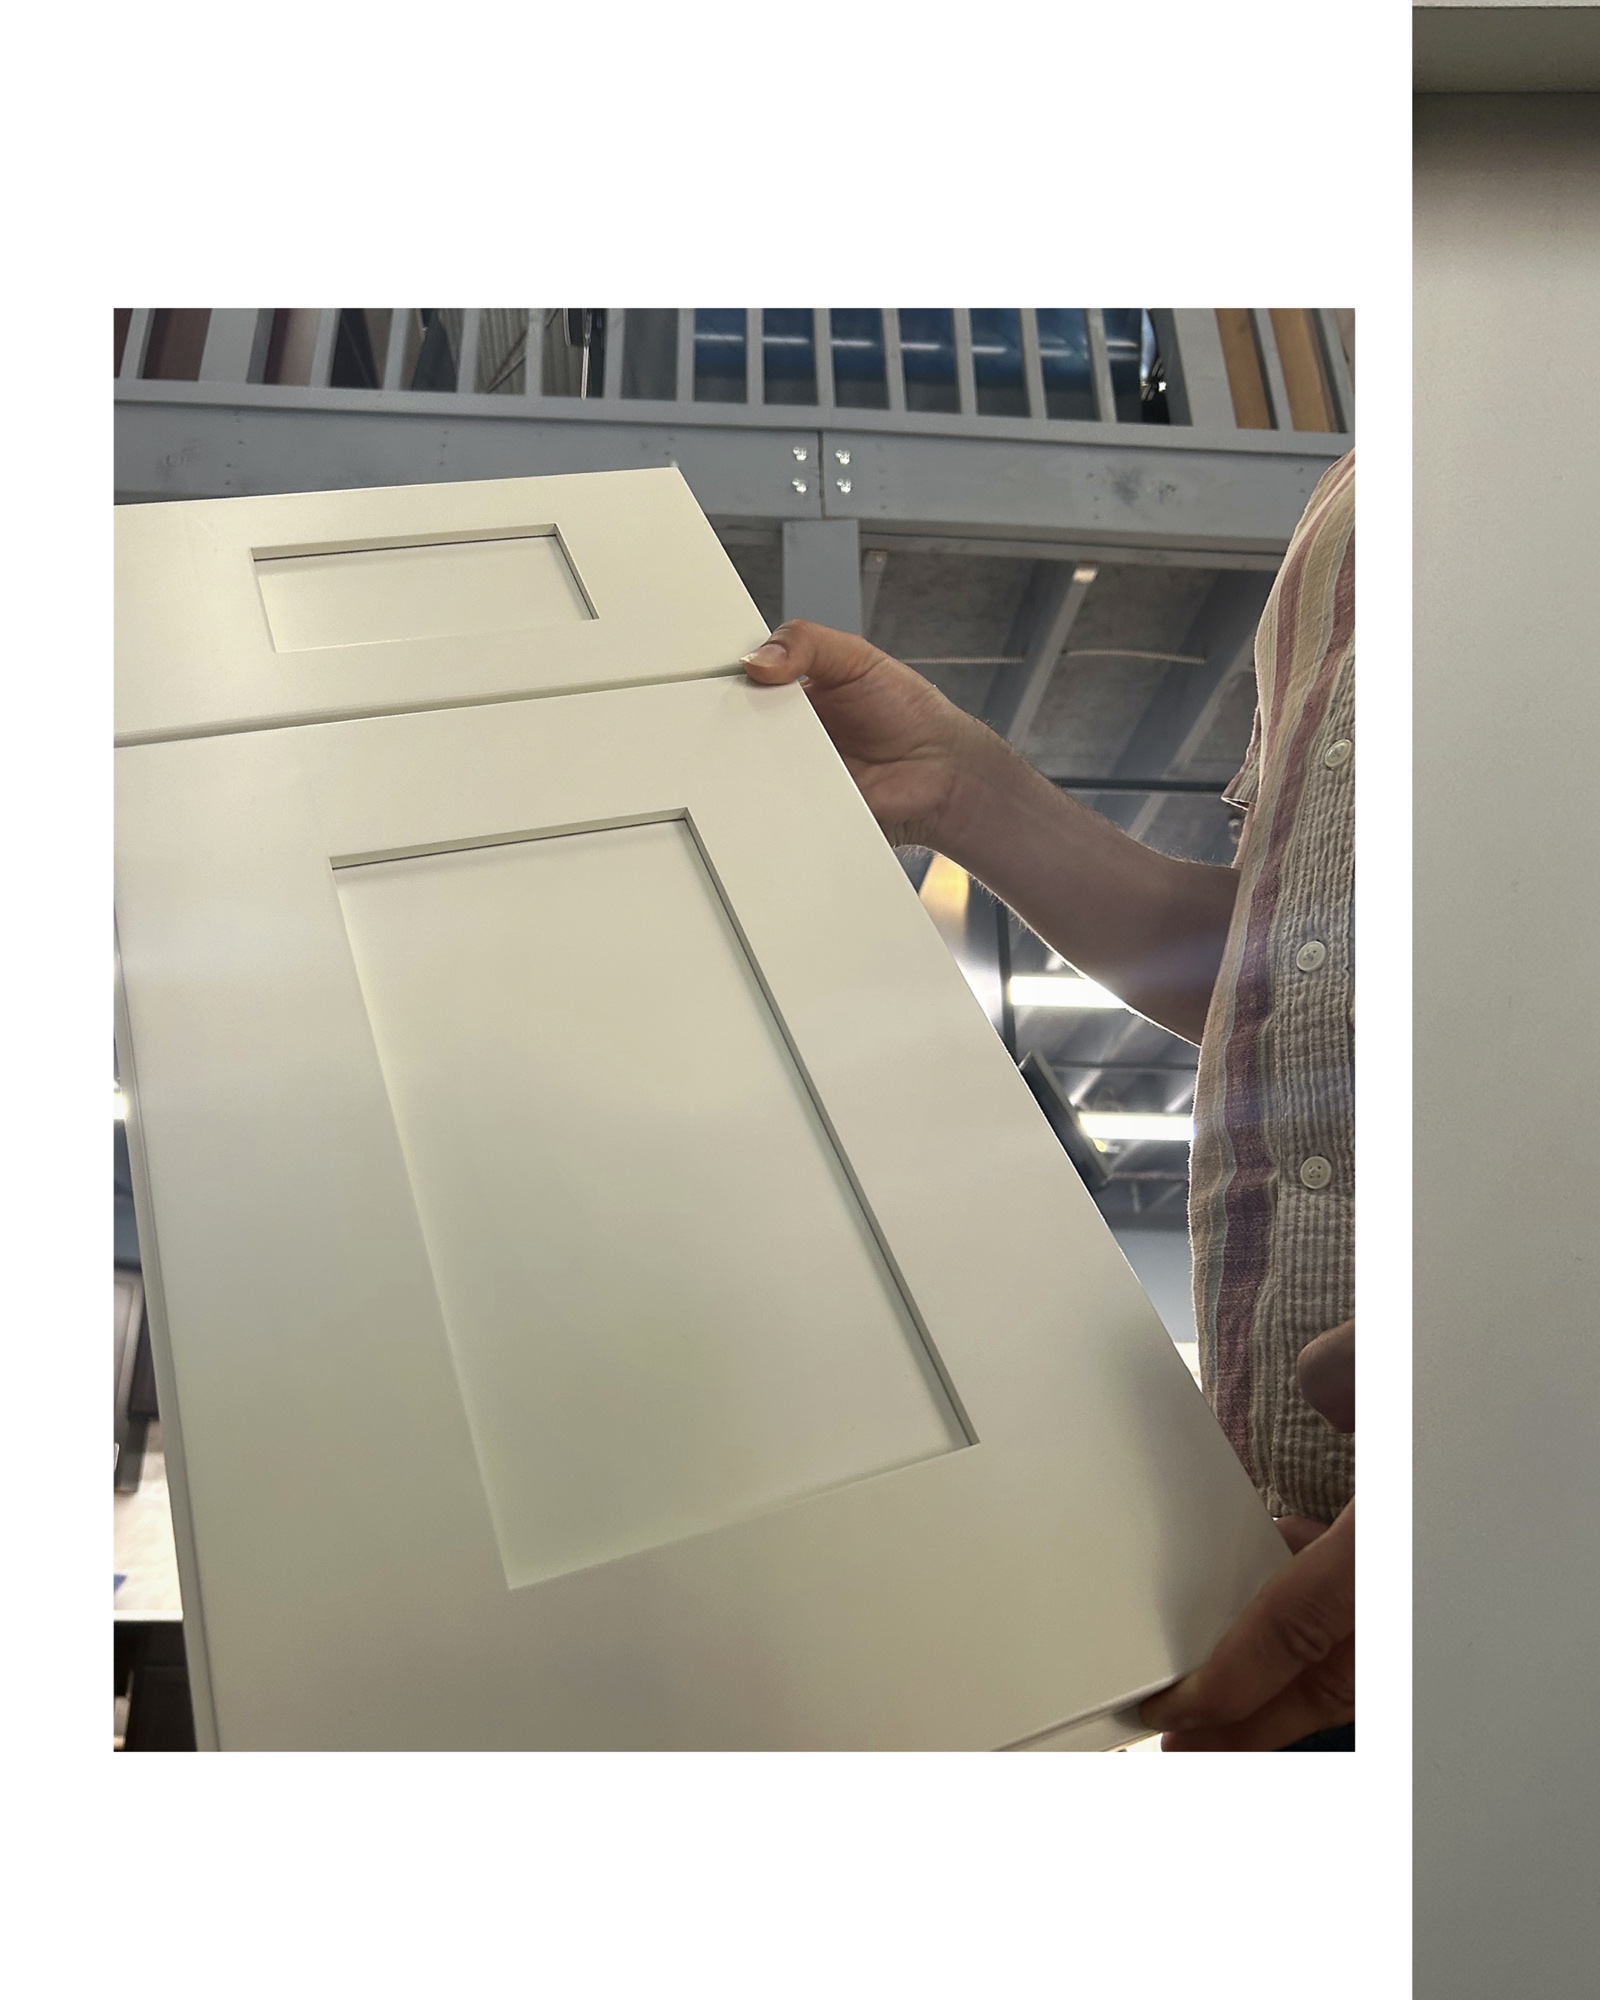
If you're looking for a warm white cabinet that doesn't feel stark or clinical, the Champagne Maple Shaker is where I start the conversation. The undertone reads soft and creamy under warm light — it lets stone, brass, and wood breathe instead of competing with them.
Sourced through @granite_discounter_md in Howard County, MD. Tell them Lavender River sent you.
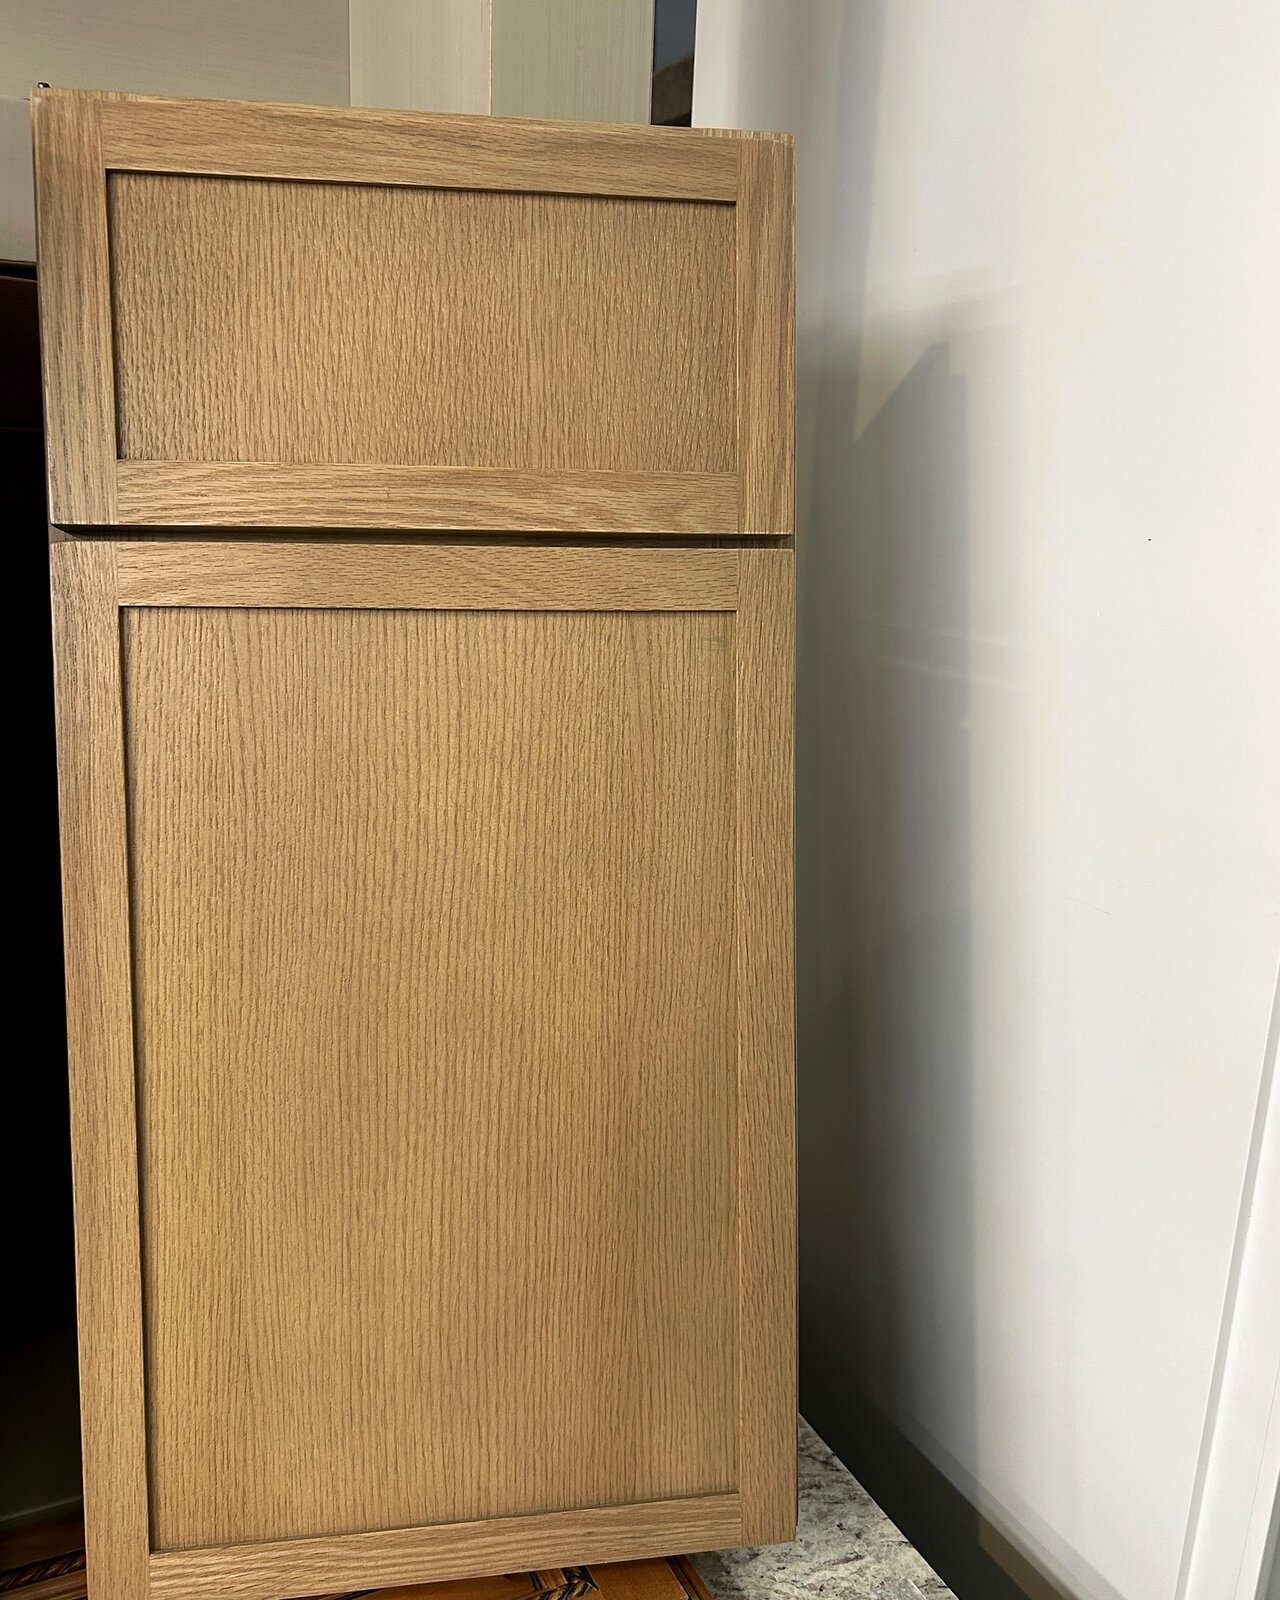
When a kitchen needs wood warmth without leaning rustic or orange, the Petit Oak Shaker is the door I reach for. The grain stays quiet — there's character without chaos — and the tone reads honest and grounded next to lighter stones, soft whites, and aged brass.
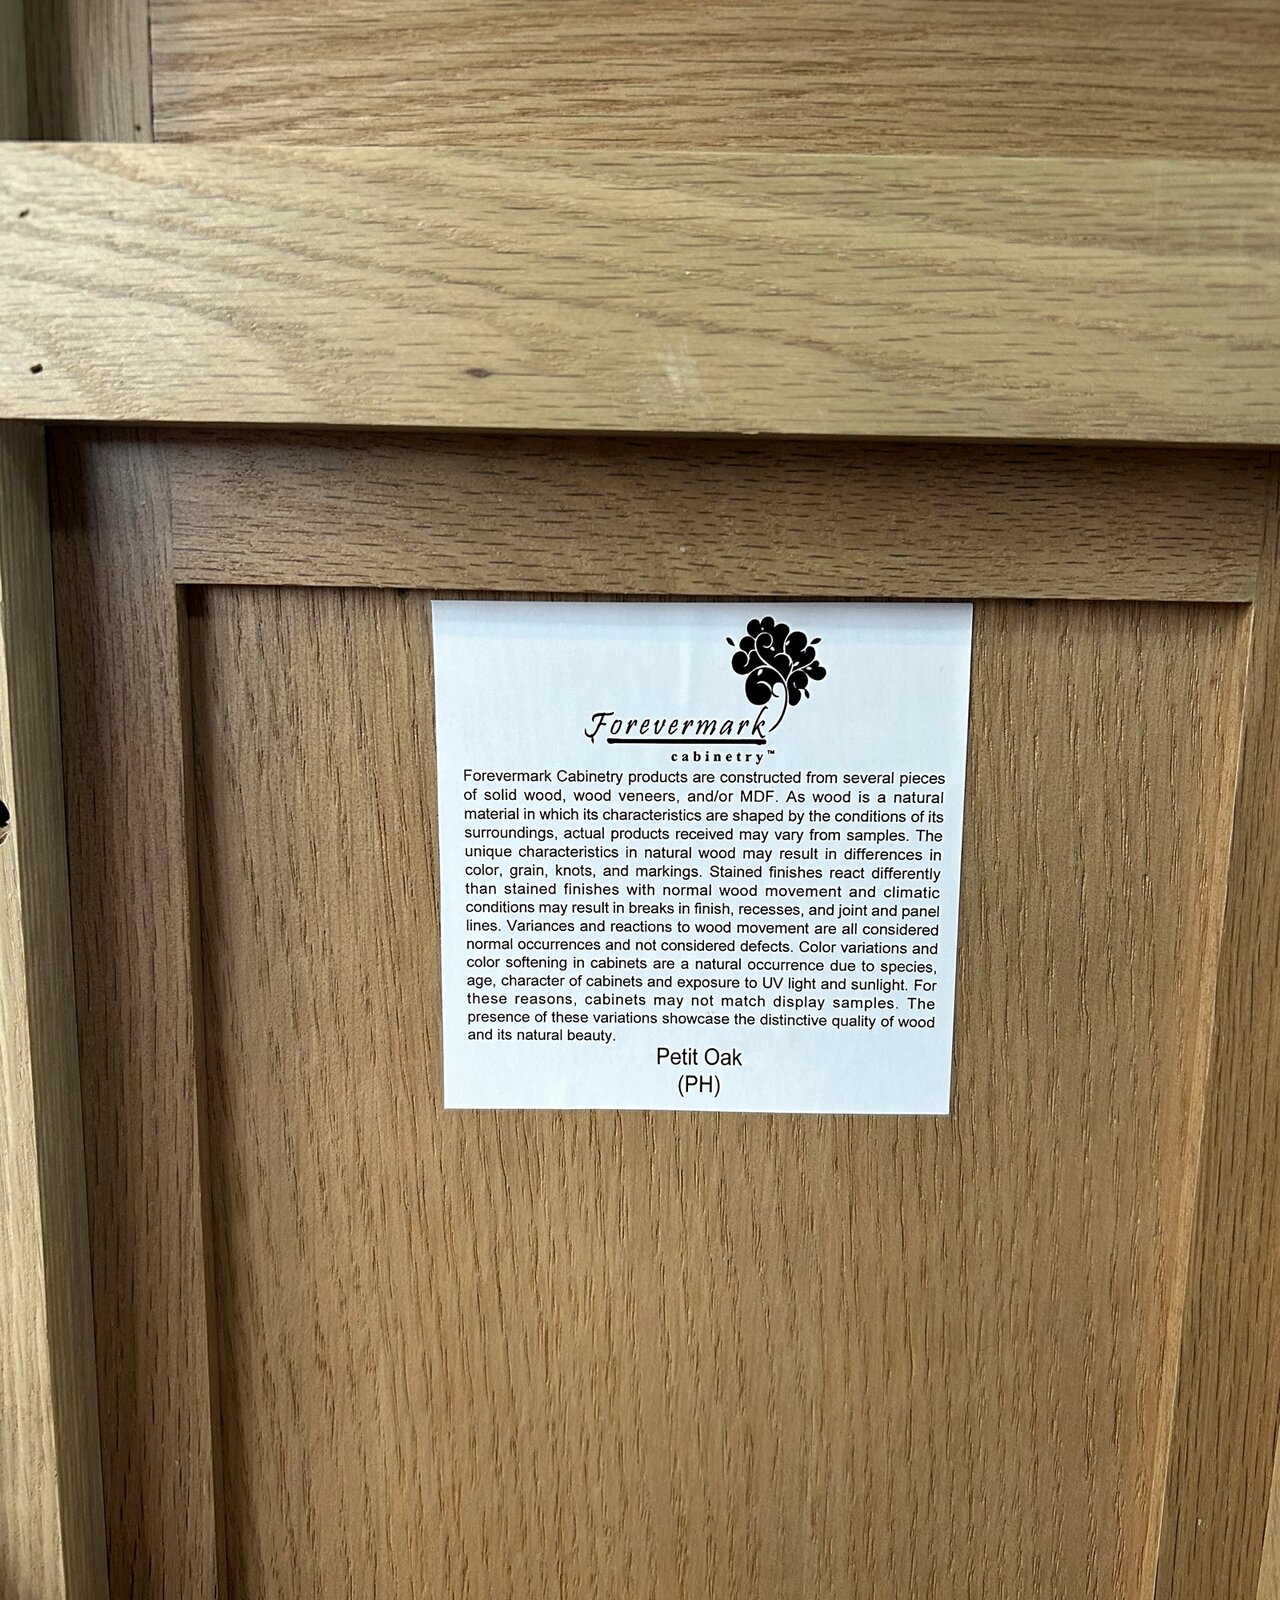
Sourced through @granite_discounter_md in Howard County, MD. Tell them Lavender River sent you.
Curated mood explorations that help clients see — and feel — a space before any purchases are made.
The mood boards I create for clients aren't aesthetic exercises — they're decision documents. Each piece is annotated, sourced, and tied to a specific function or feeling we're after in the room.
Conceptual room studies and design directions in development. Check back as the studio expands its published work.
Current Lavender River renovation projects are documented and will be published as they reach completion.
Transformations from consultation through completion — the moments that show what a thoughtful design decision can do.
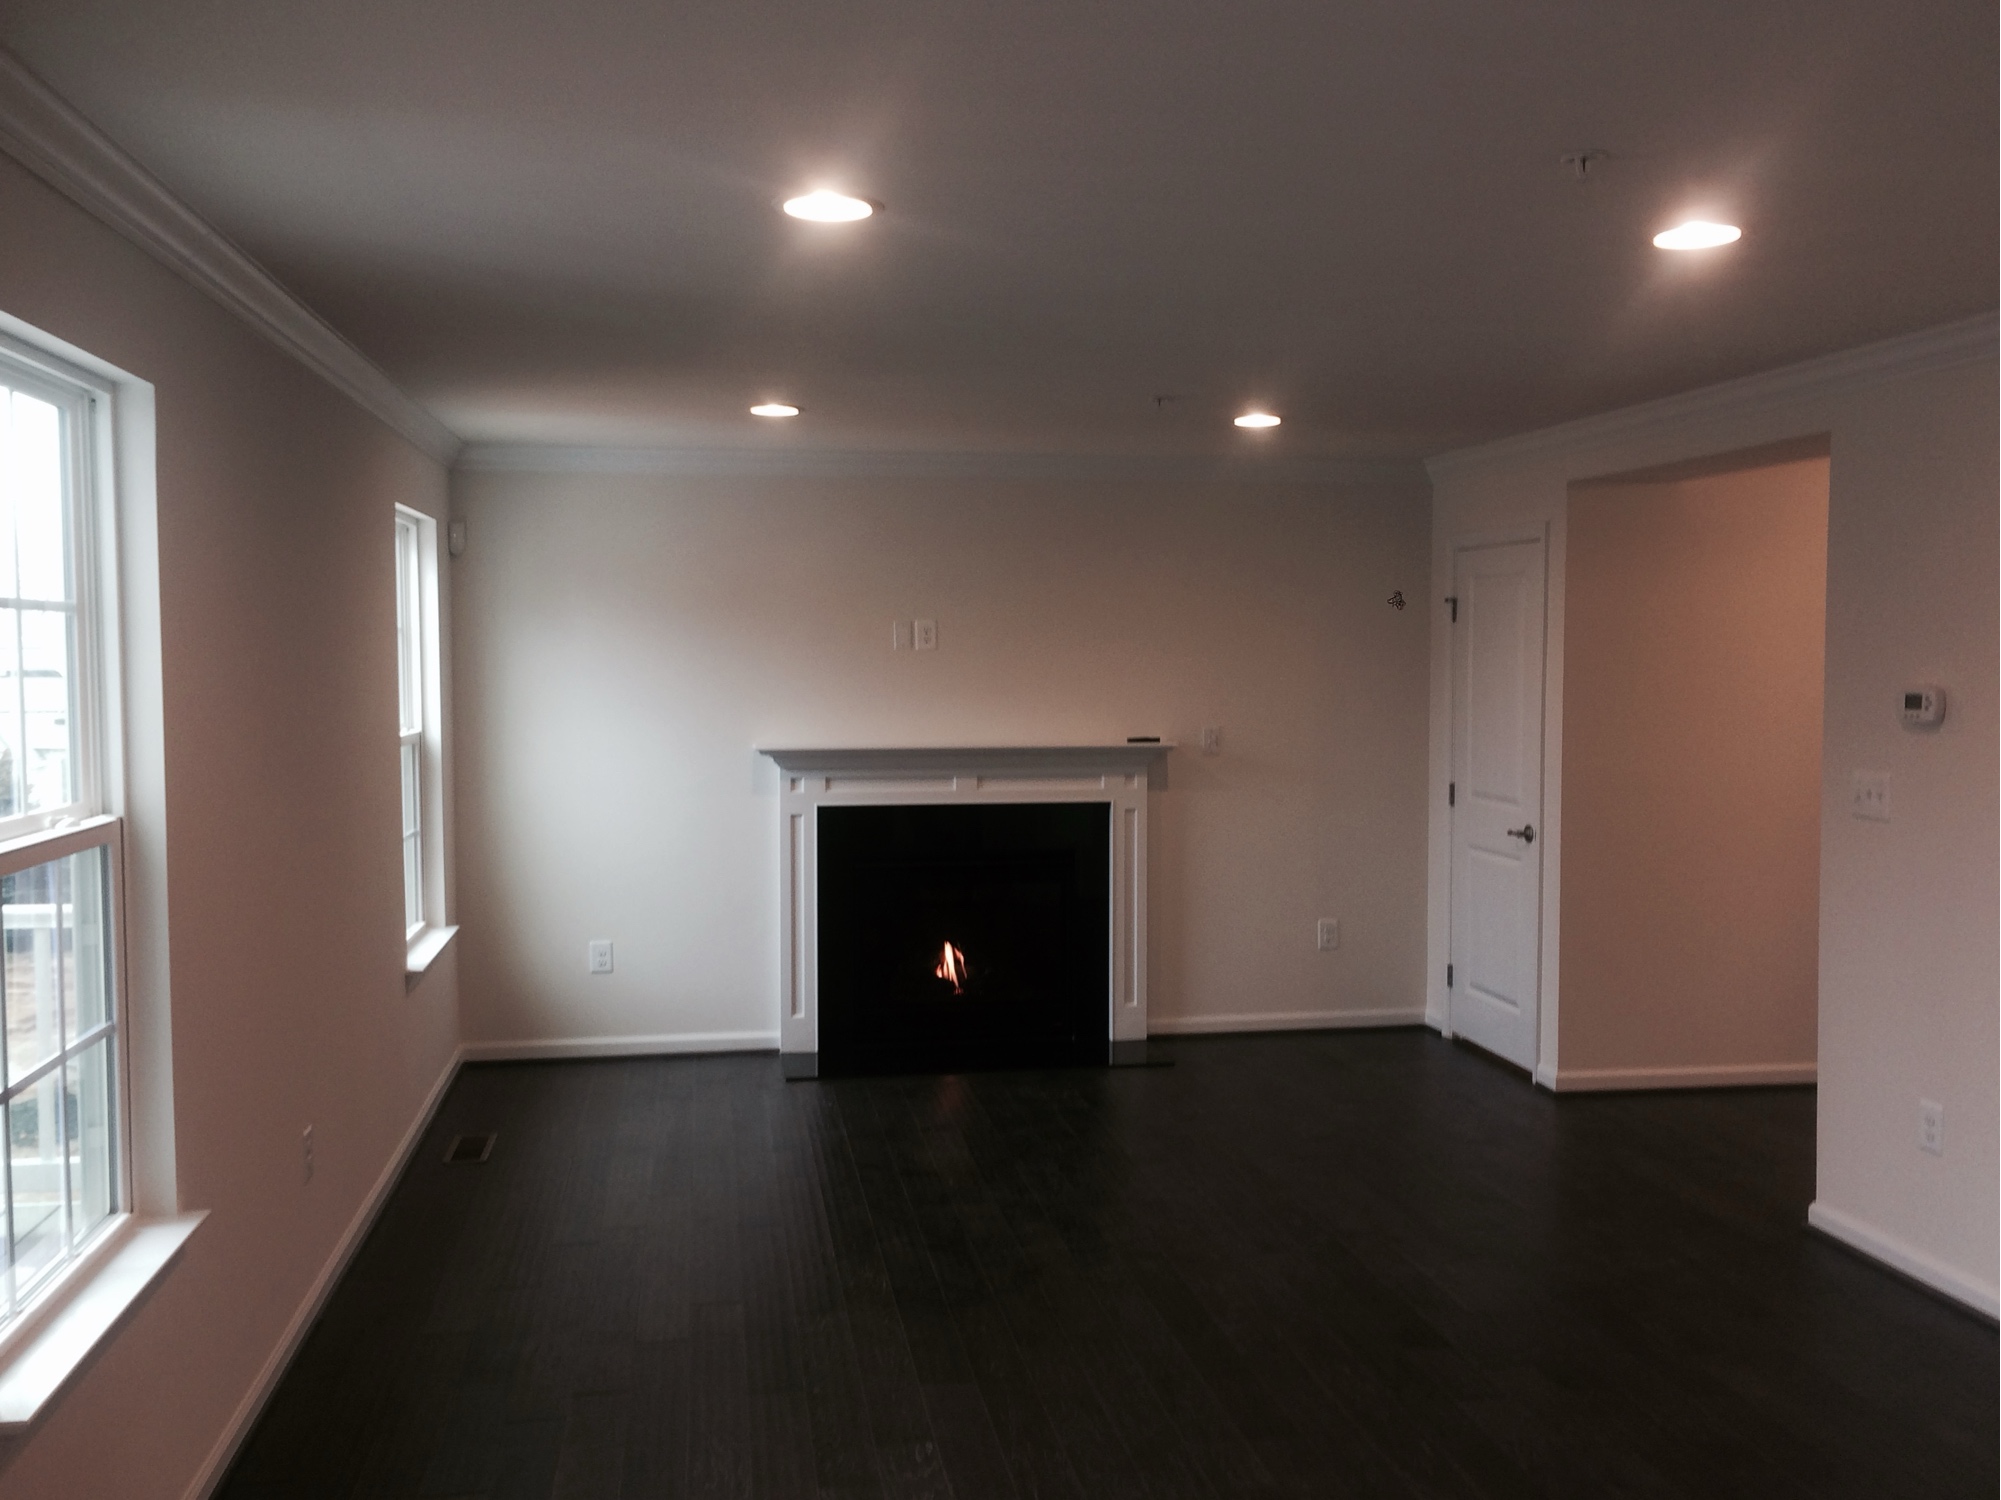
A traditional white mantel reimagined as a moody, architectural focal wall — black surround, integrated television, and twin sconces flanking the hearth.
An empty room with good bones — dark hardwood, a modest fireplace — styled into a warm, cream-toned living space with curved upholstery, twin sconces, candlelight, and a fiddle leaf fig.
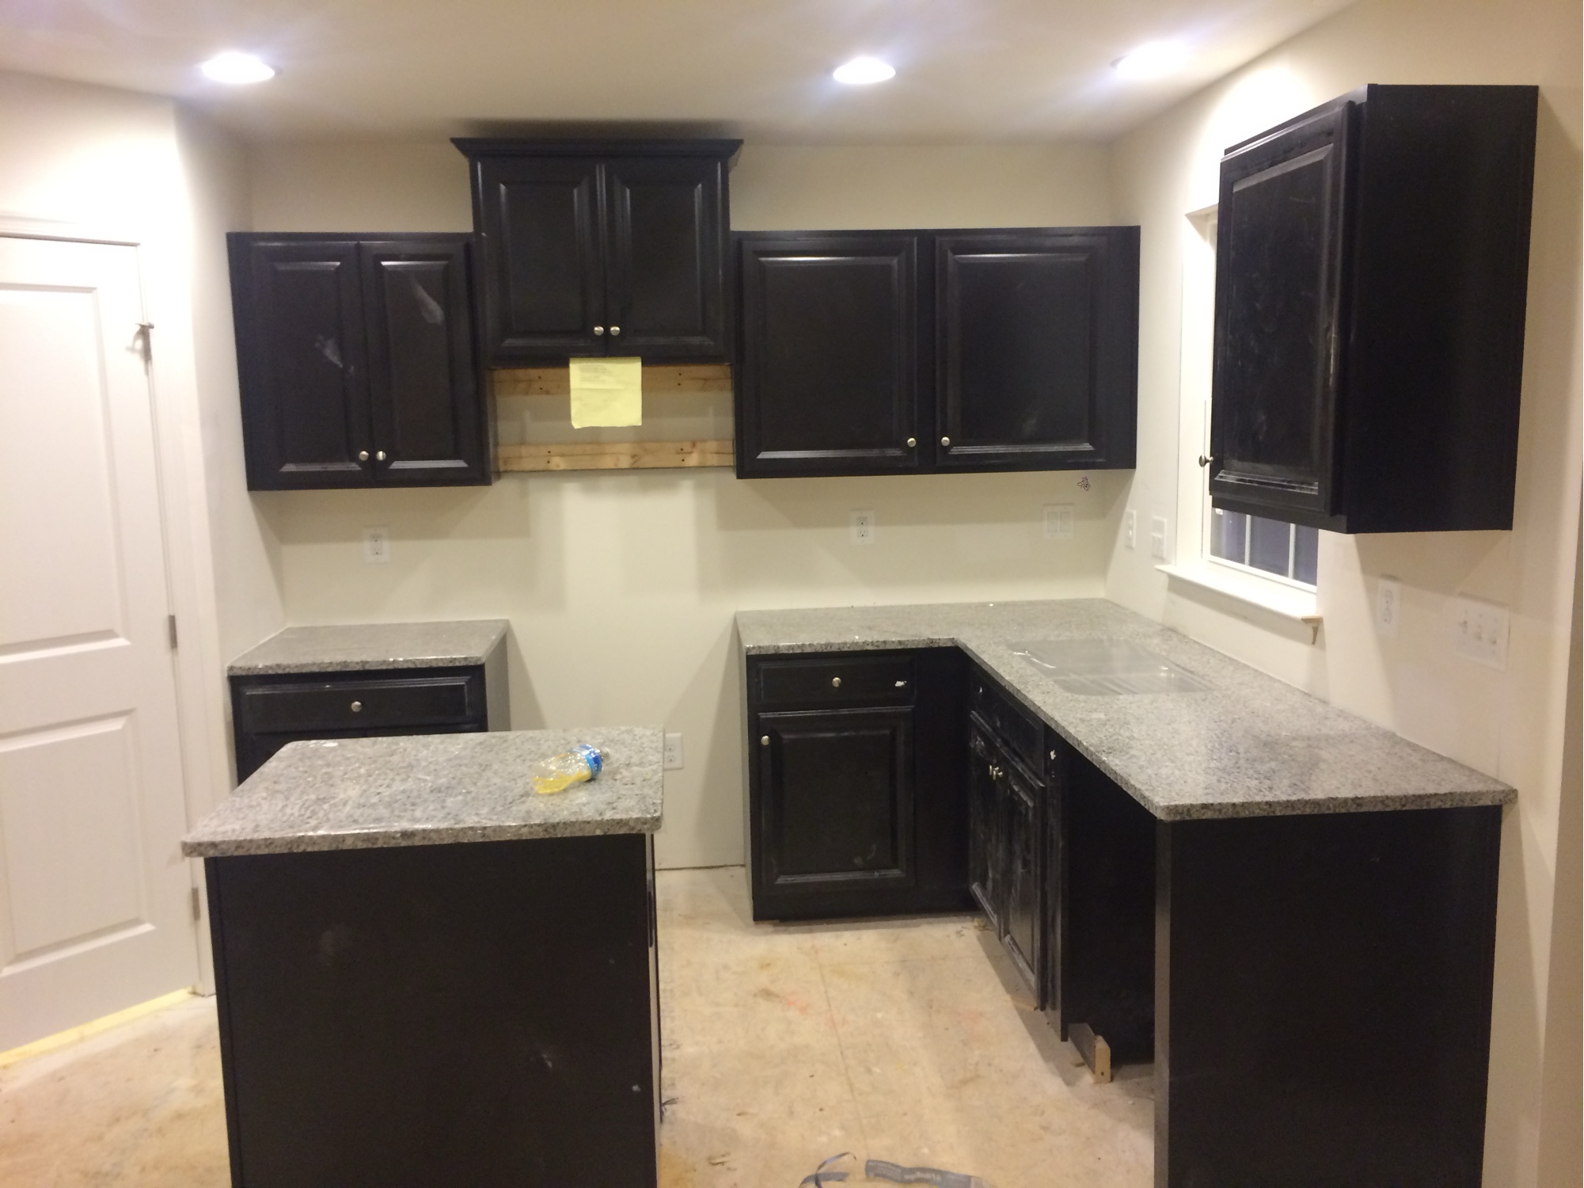
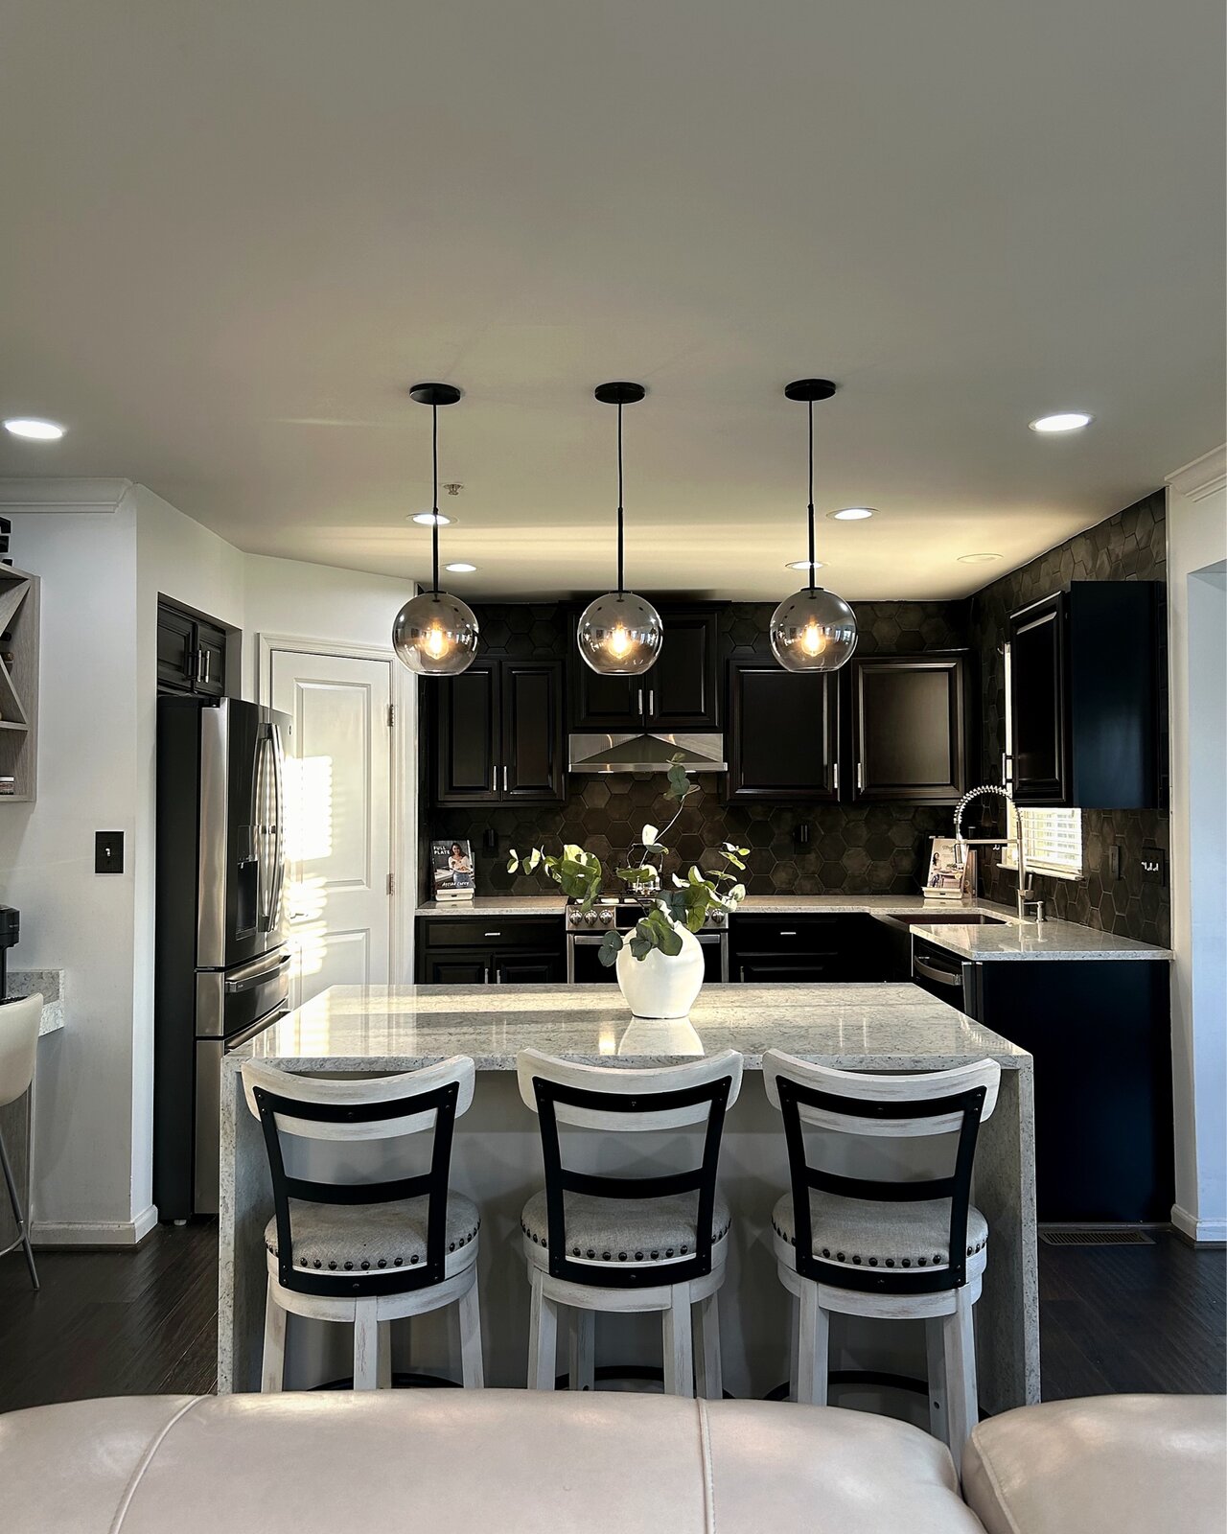
Black Kitchen Part of the 2026 Black Kitchen Trend
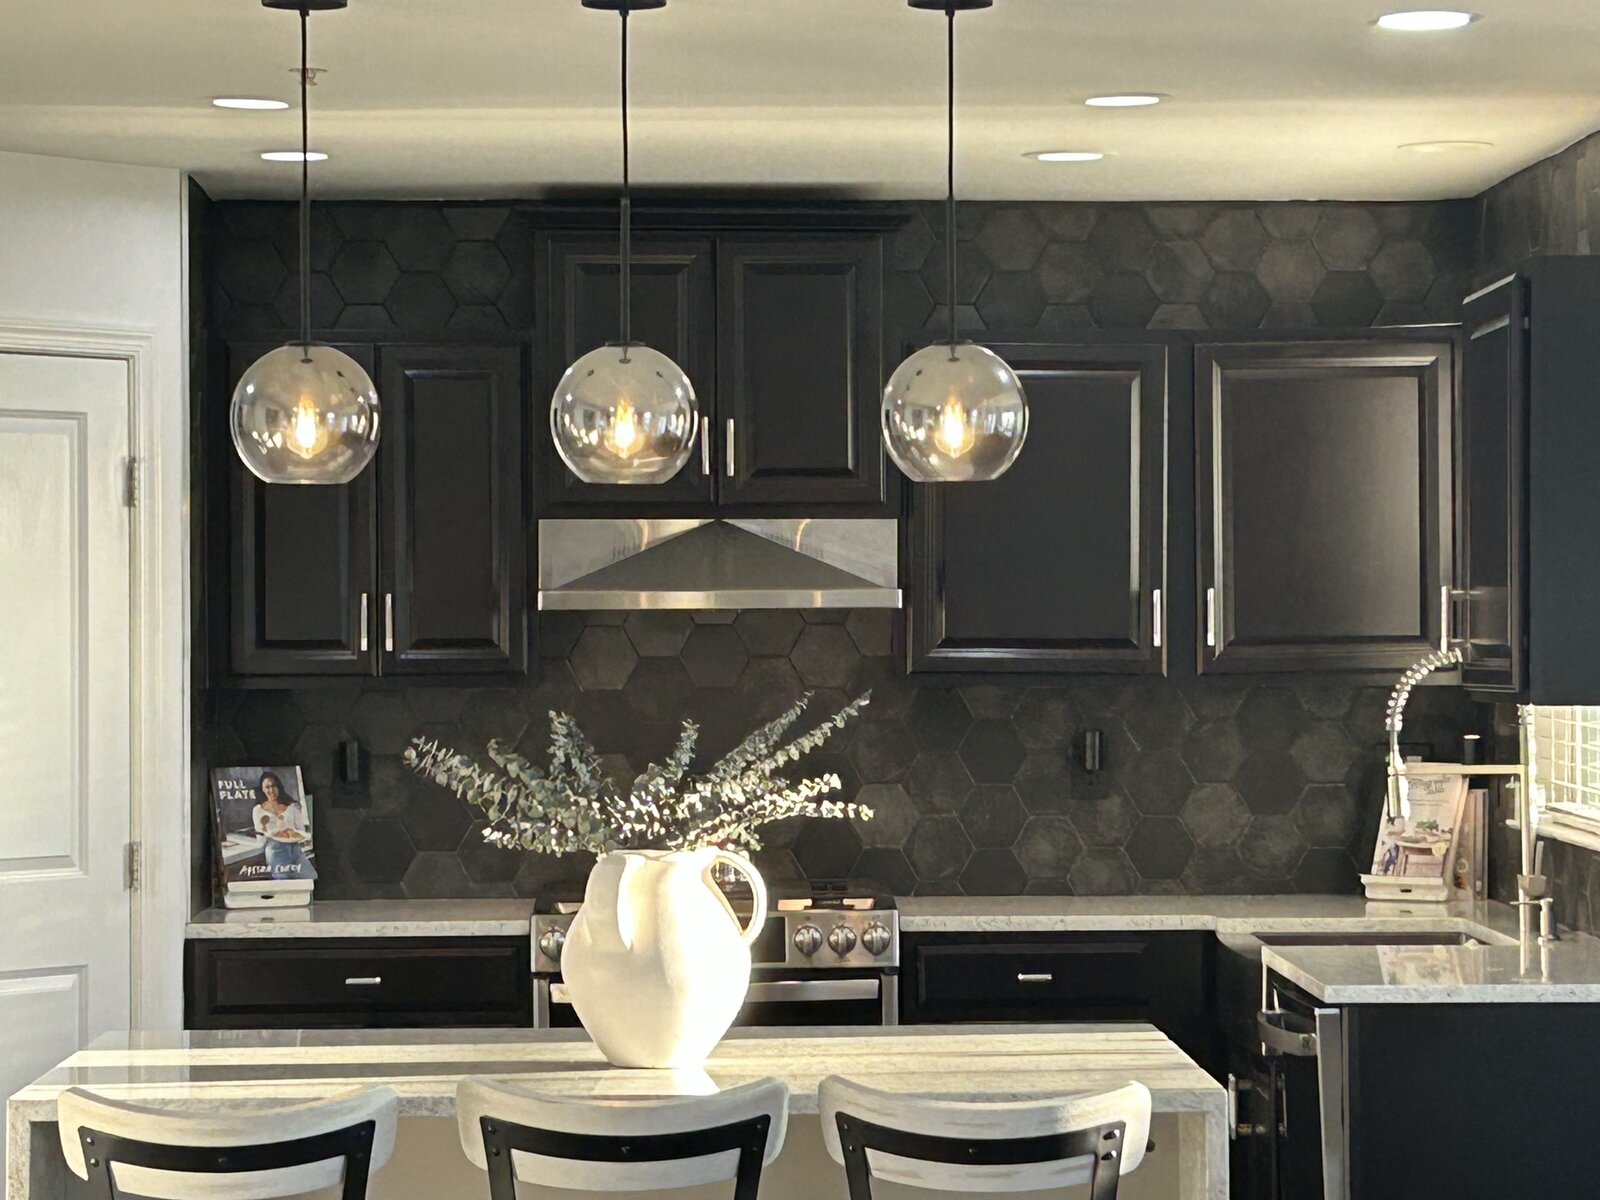
Original gray granite, bare drywall, and a single recessed bulb — reimagined with black cabinetry, a custom matte-black hexagon backsplash, an oversized quartz island, smoke-glass globe pendants, and curated styling. A complete tonal rewrite without moving a single wall.
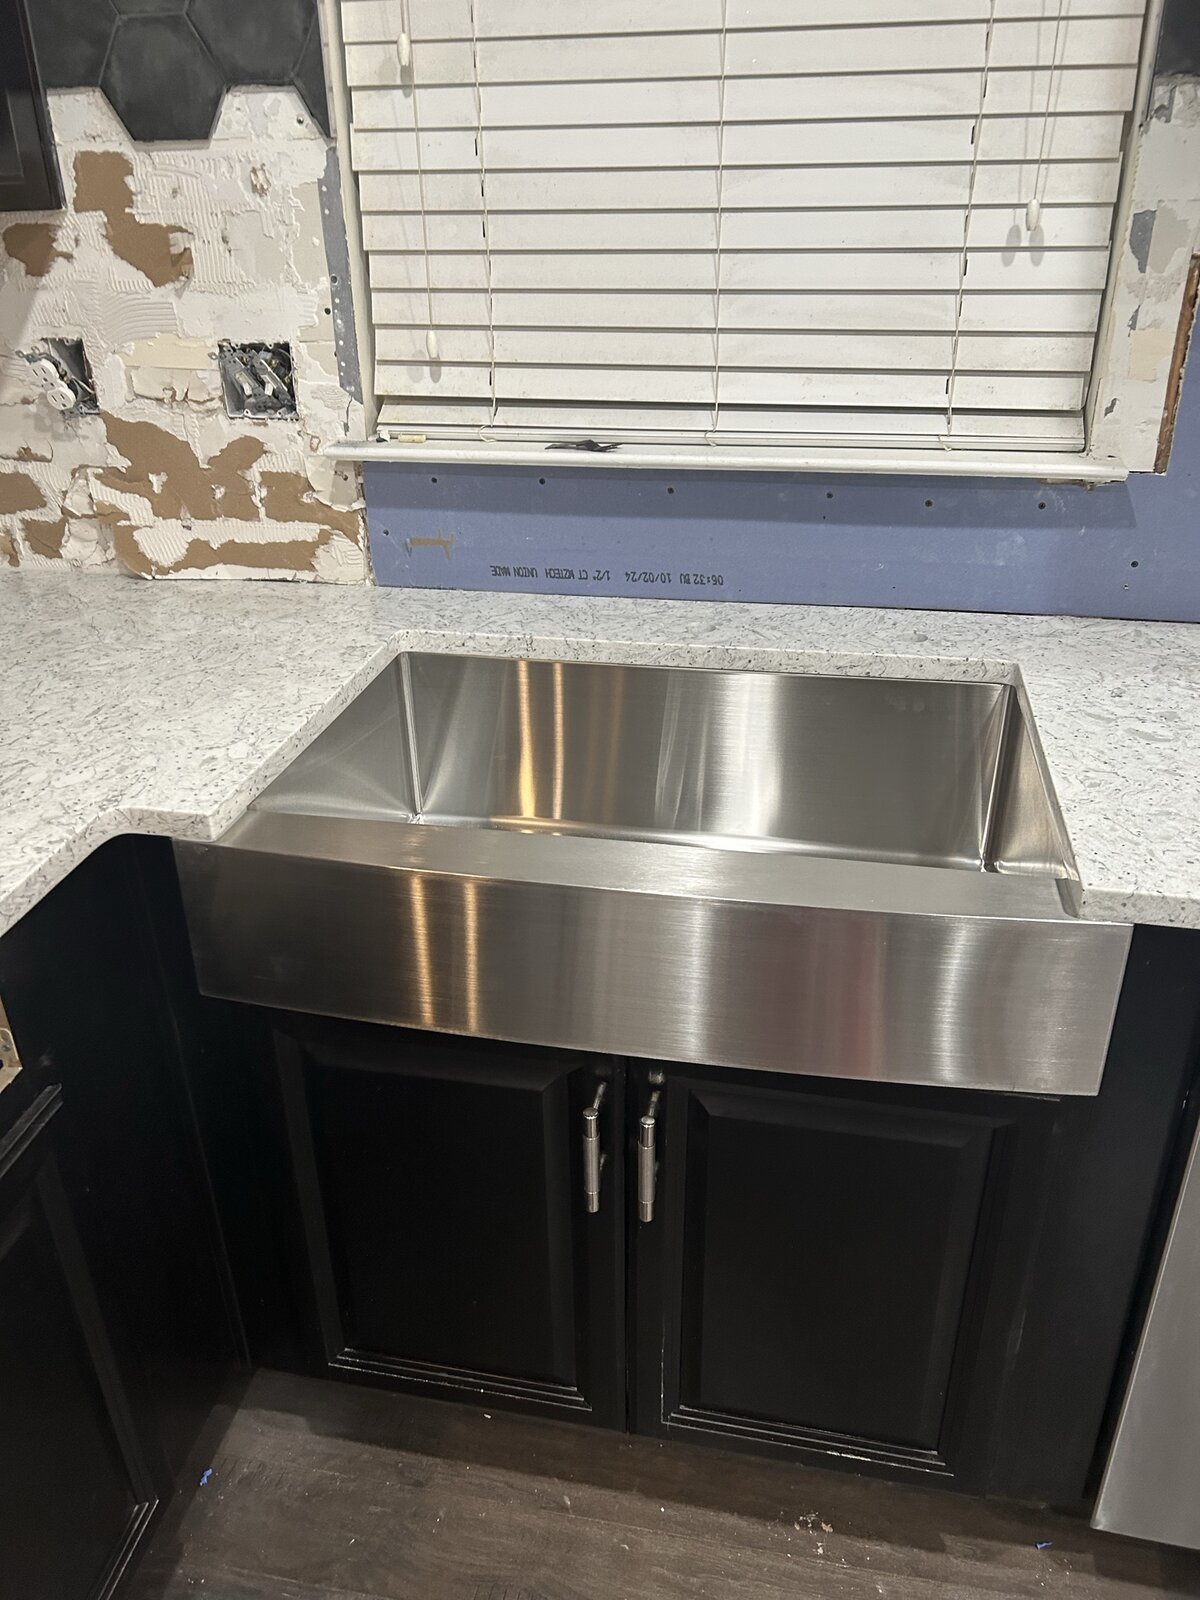
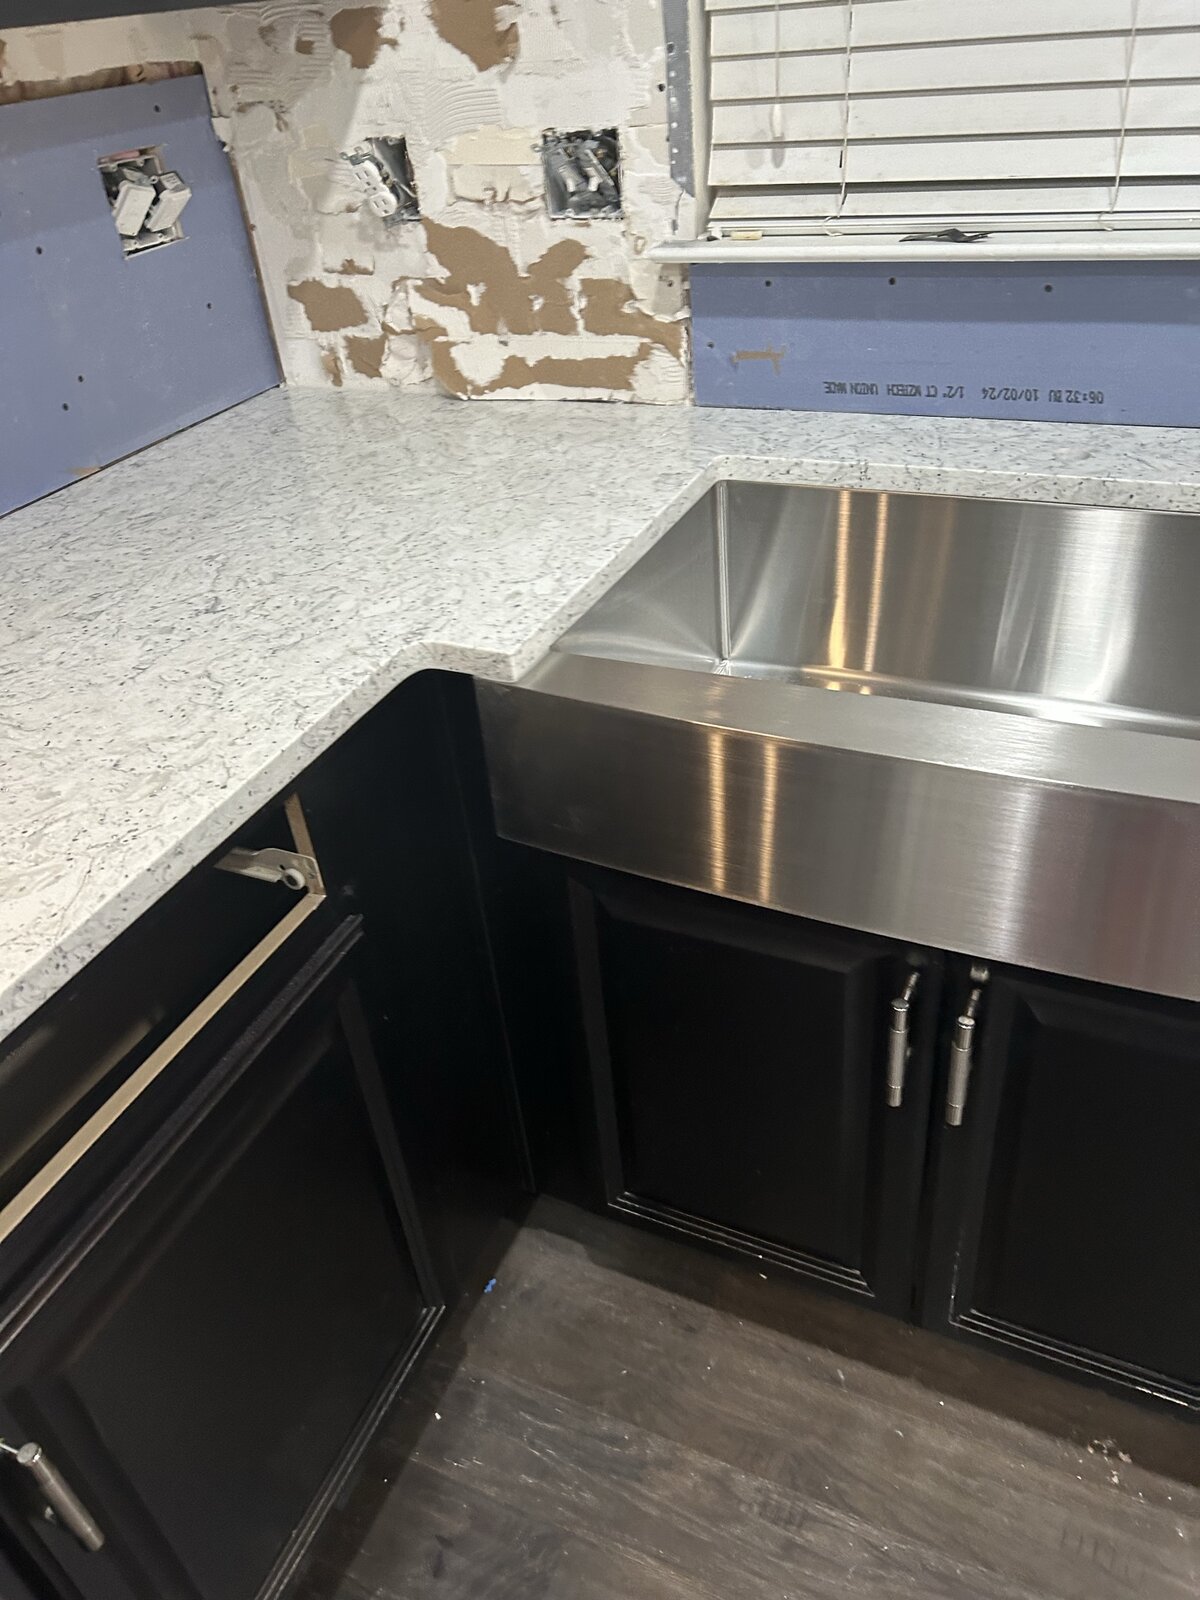
A behind-the-scenes look at the apron-front stainless sink set into a fresh quartz counter — captured during installation, before the new backsplash, paint, and trim. The kind of moment that proves a finished kitchen is a hundred careful decisions in sequence.
A dining room reimagined around a single architectural moment — a sculptural double-row of globe pendants over a long quartz table, flanked by twin black wall sconces, framed by picture-frame moulding, and finished with a vaulted ceiling and full glass doors to the garden.
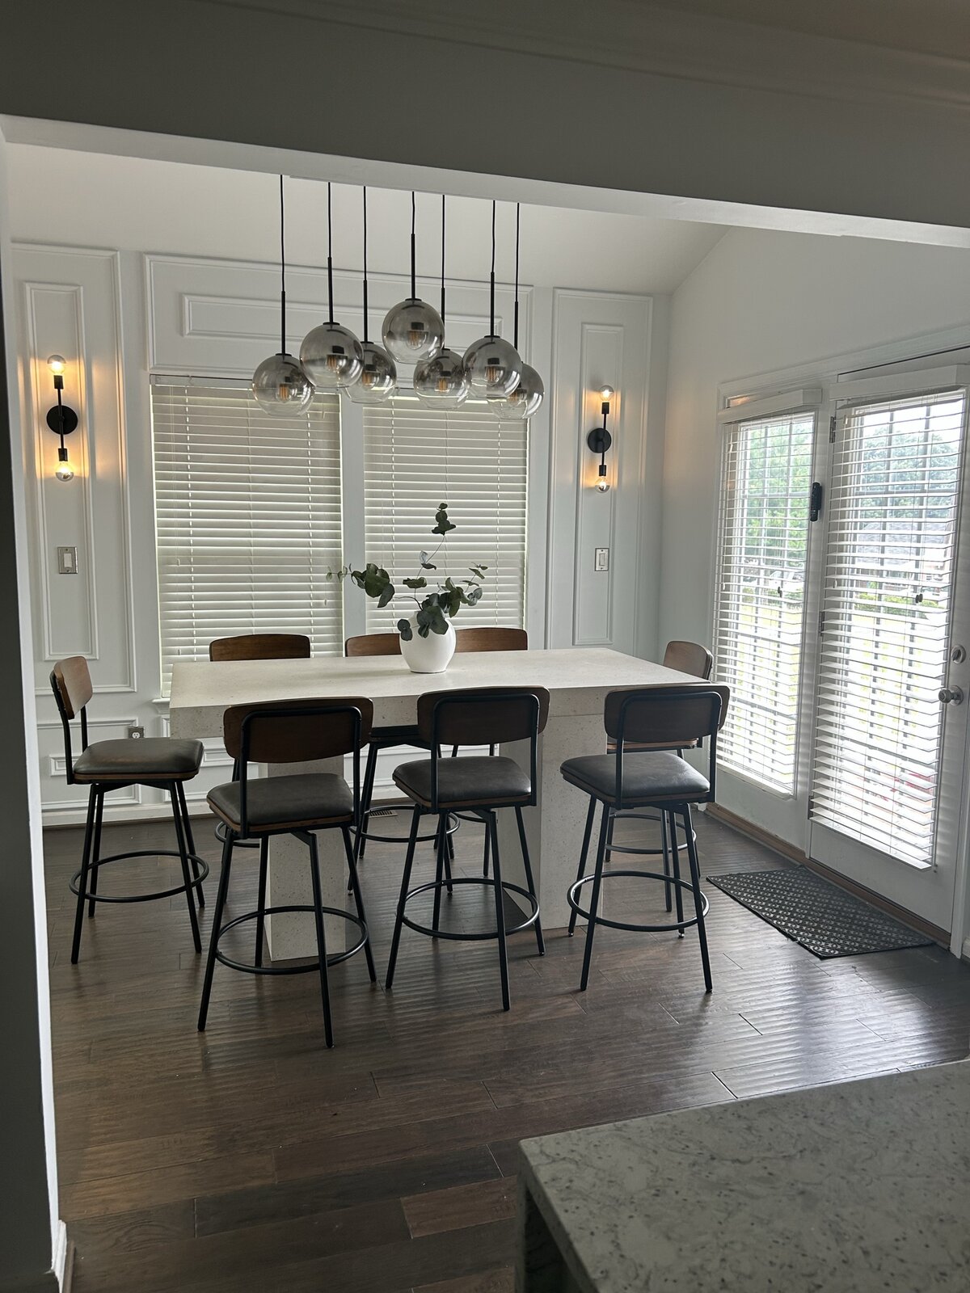
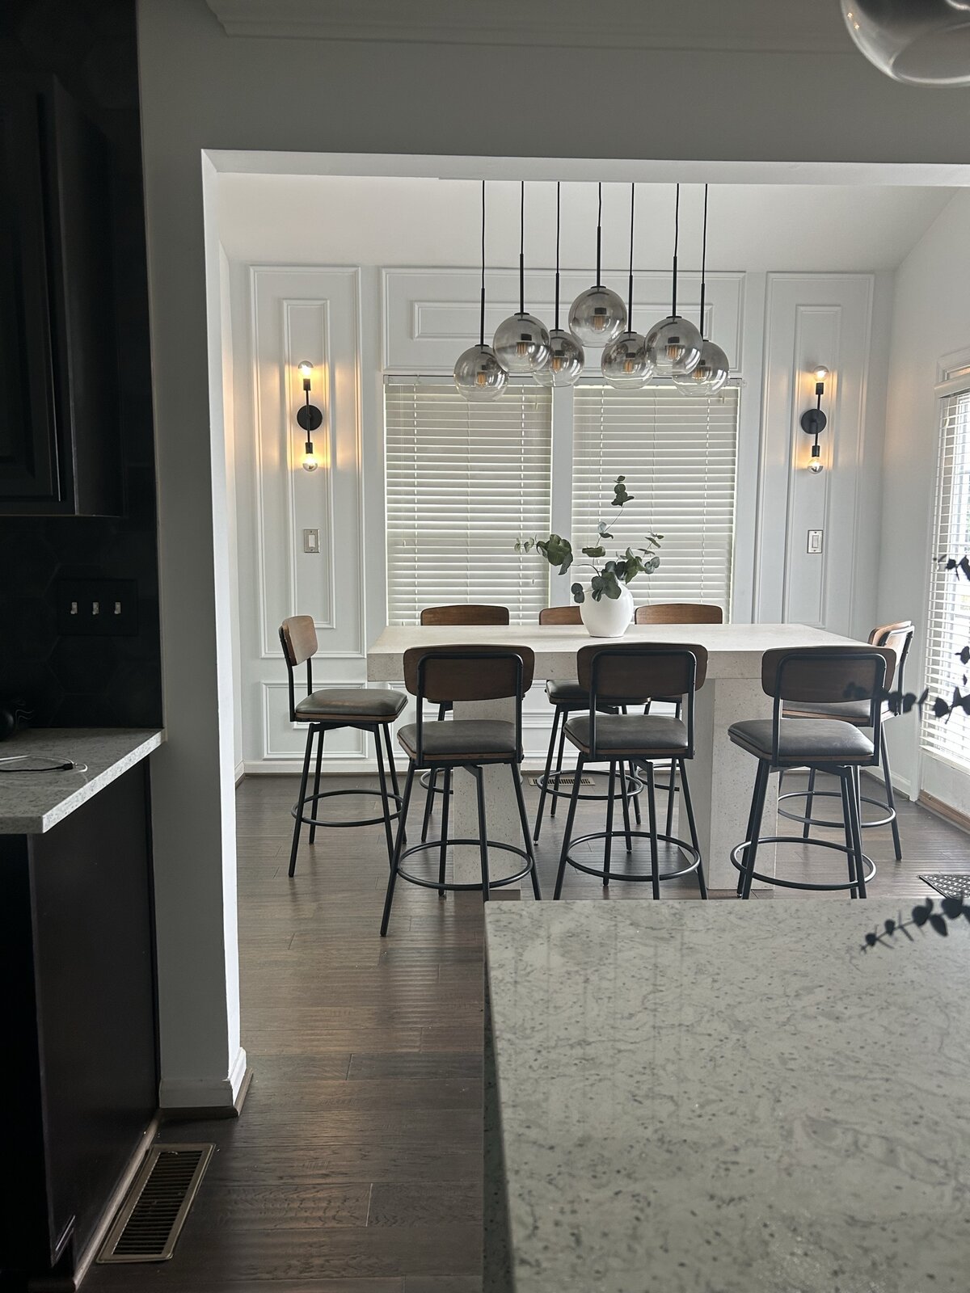
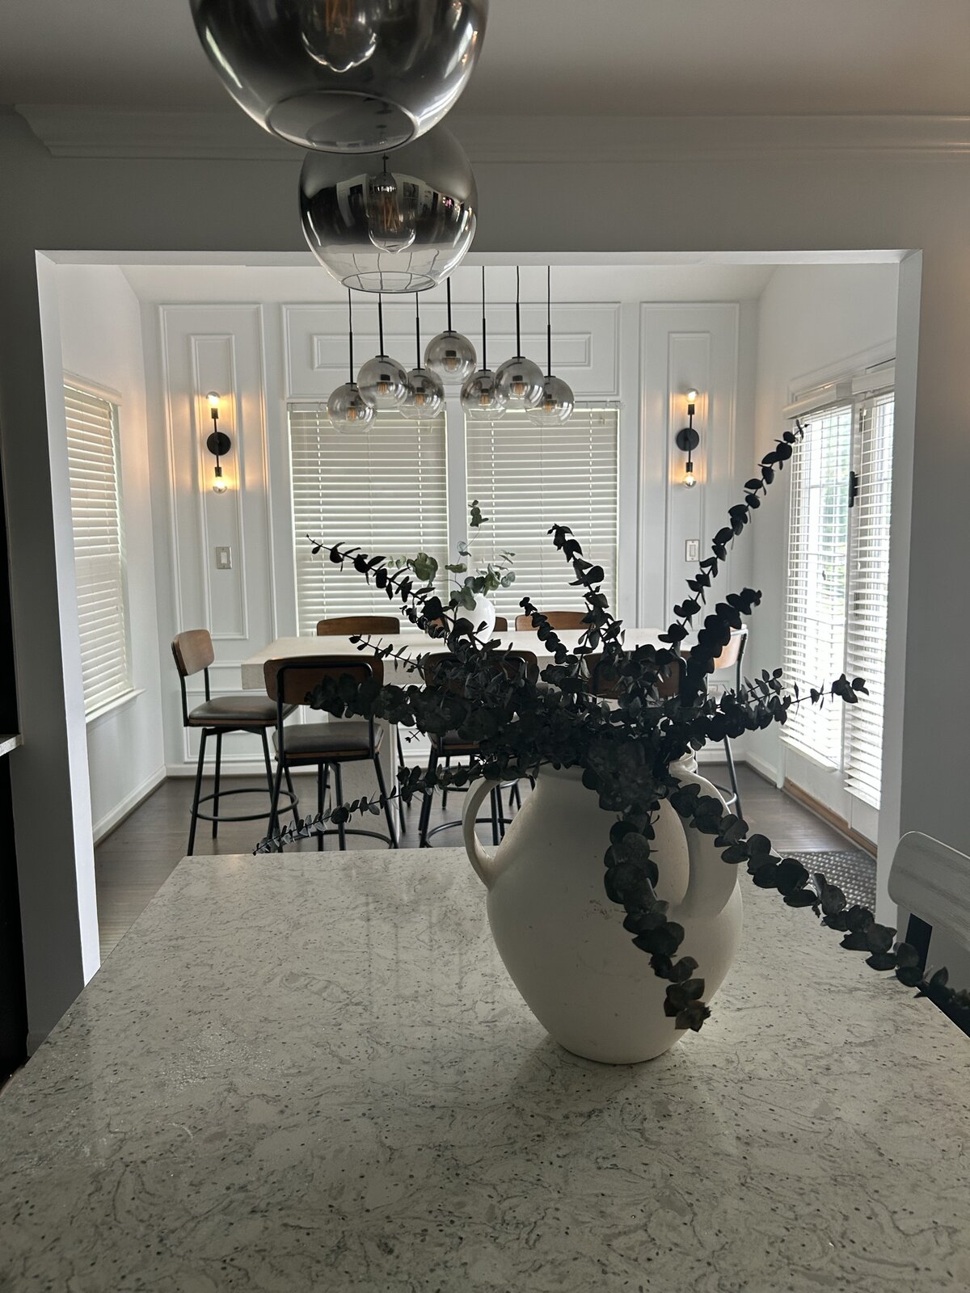
A custom double-row of smoke-glass globes — sized to the table length, hung to clear sightlines across the room.
Picture-frame moulding adds quiet gravity to a previously flat wall. The vaulted ceiling lets the chandelier breathe.
Black metal and walnut counter stools — six around a single quartz table, anchored without crowding the room.
The quiet corners that hold a home together — a pantry-tucked wet bar and a built-in coffee & wine bar styled for daily use.
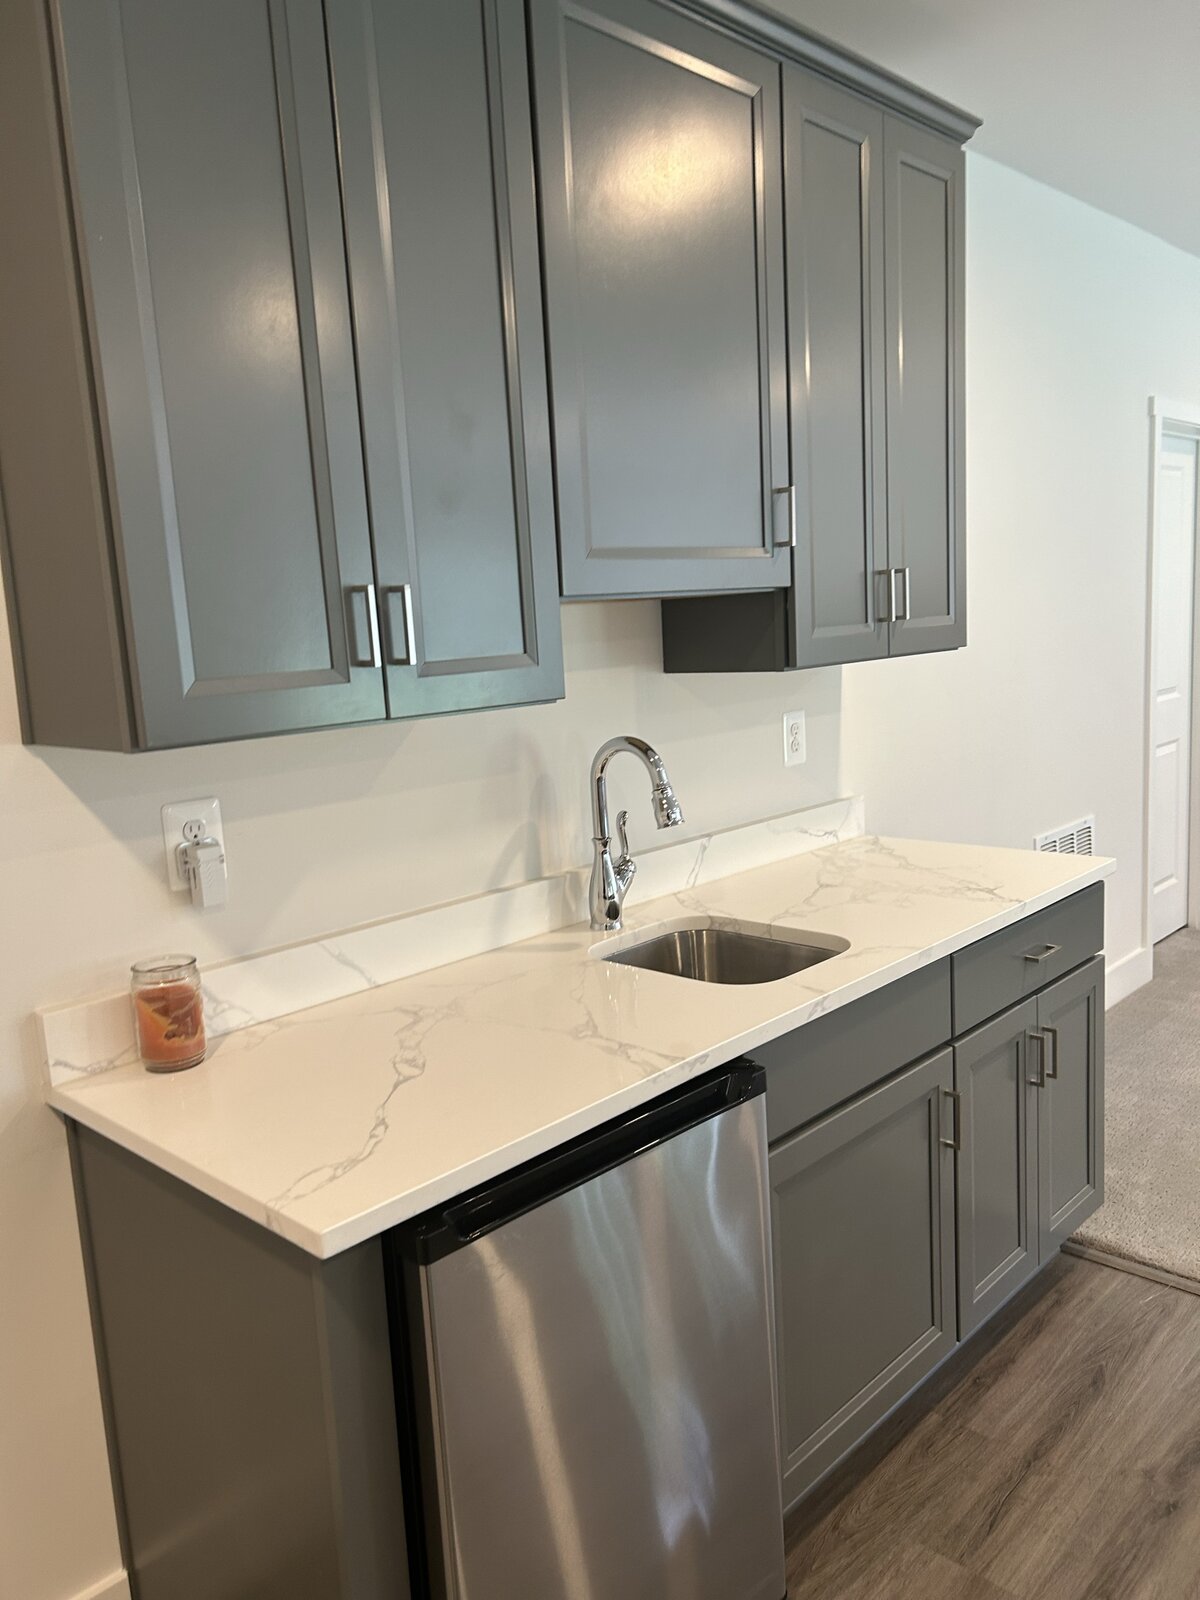
Custom sage-green shaker cabinets, calacatta quartz countertop, an undermount stainless sink, and a built-in beverage fridge — sized for a tucked alcove and finished to match the rest of the home.
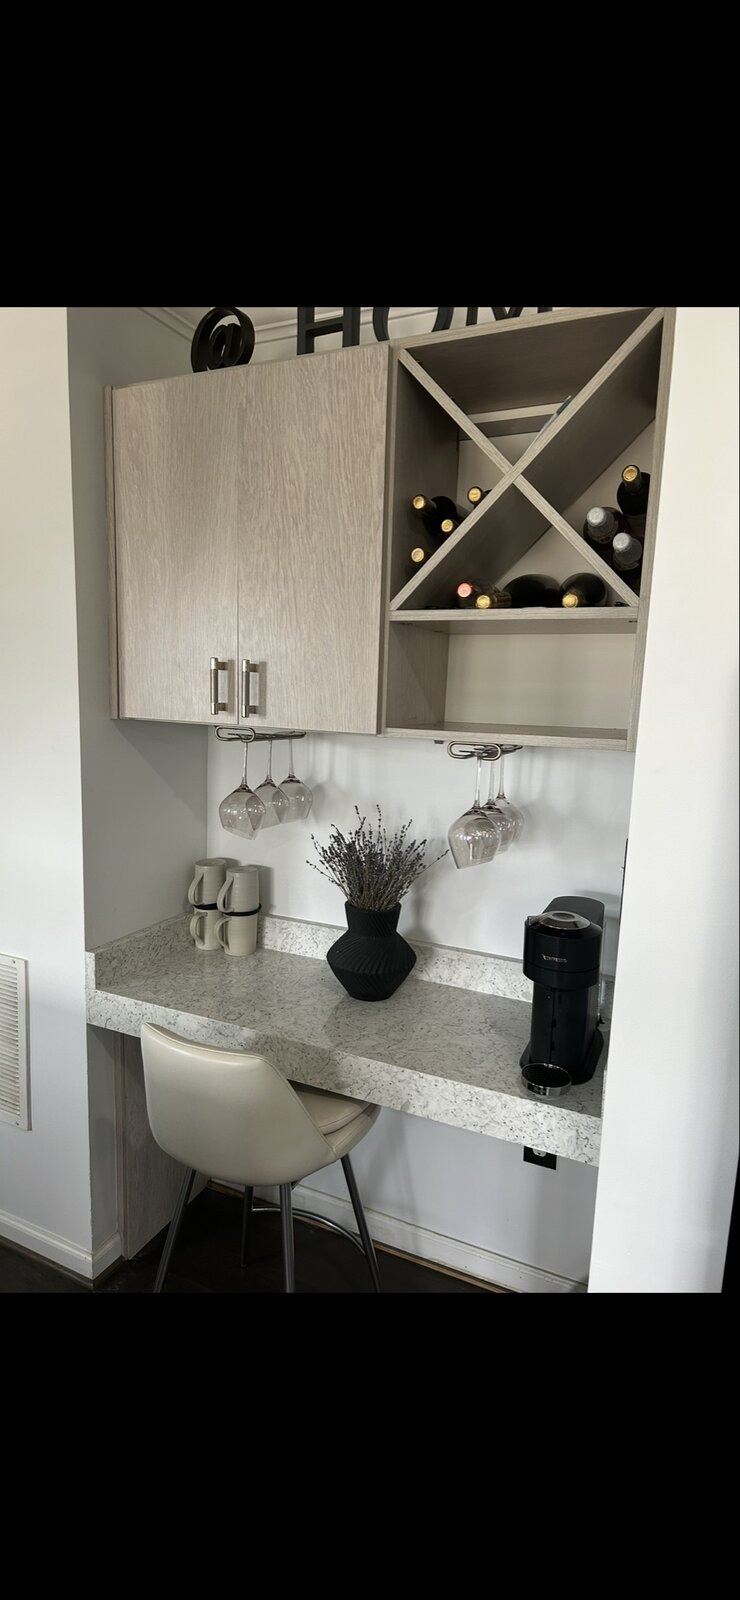
A light-oak built-in with an X-pattern wine rack, undermount stemware storage, terrazzo-look quartz counter, and the Nespresso ready to go. Designed for the two times of day the room is most used.
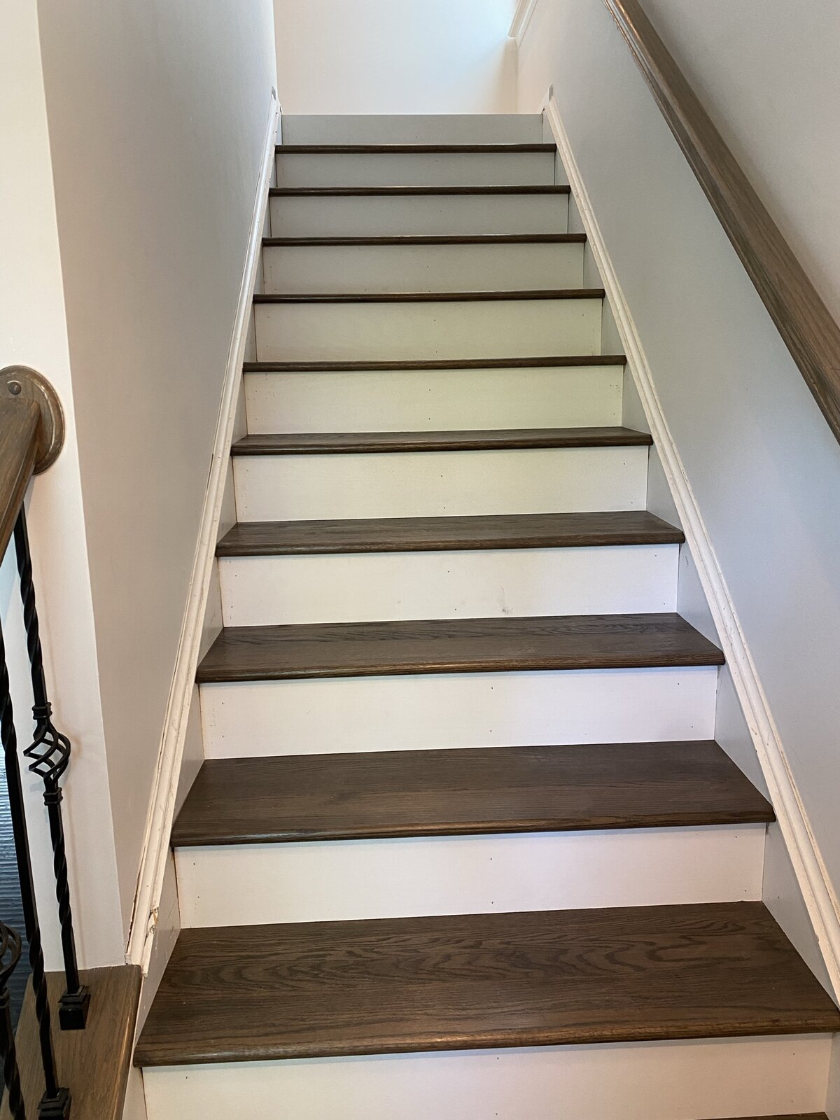
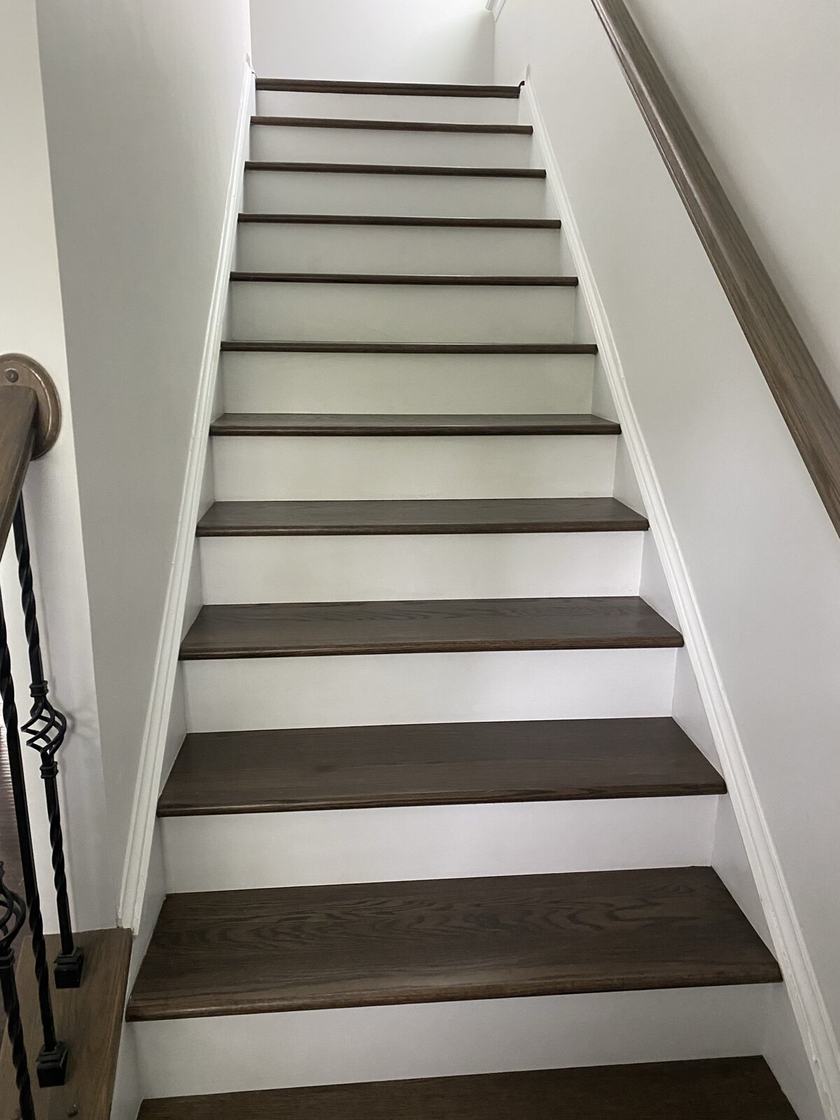
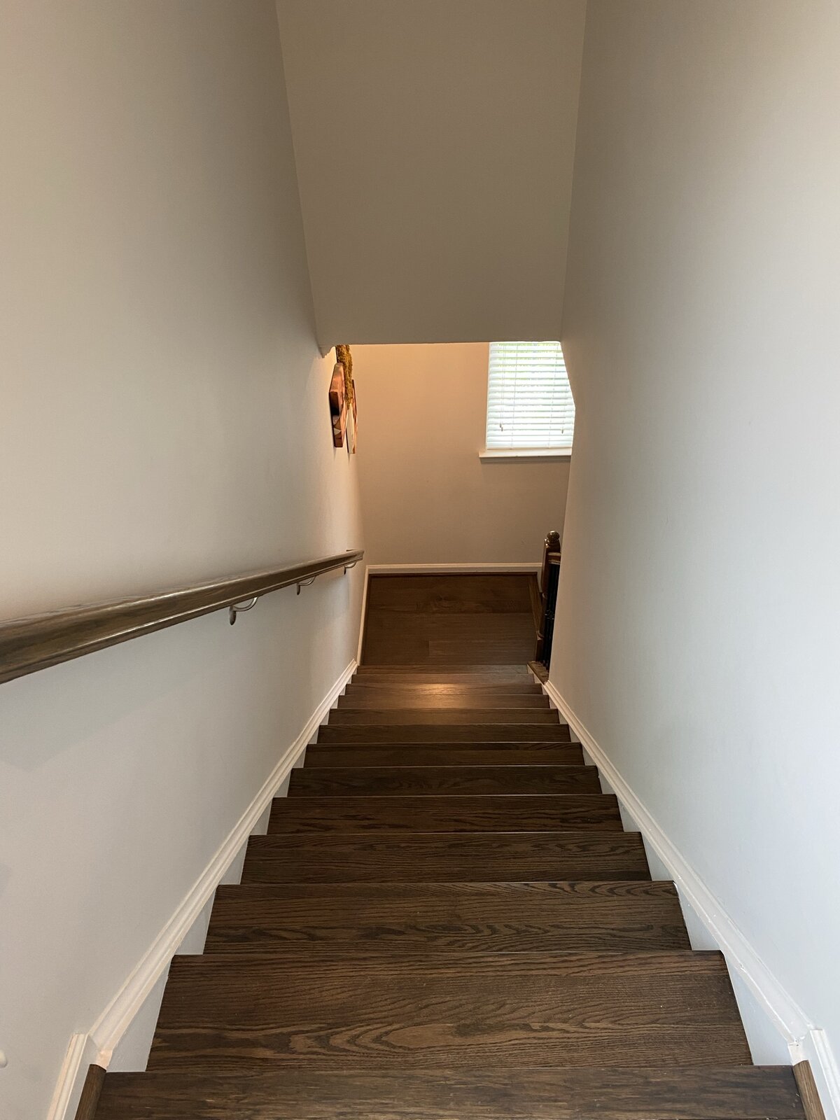
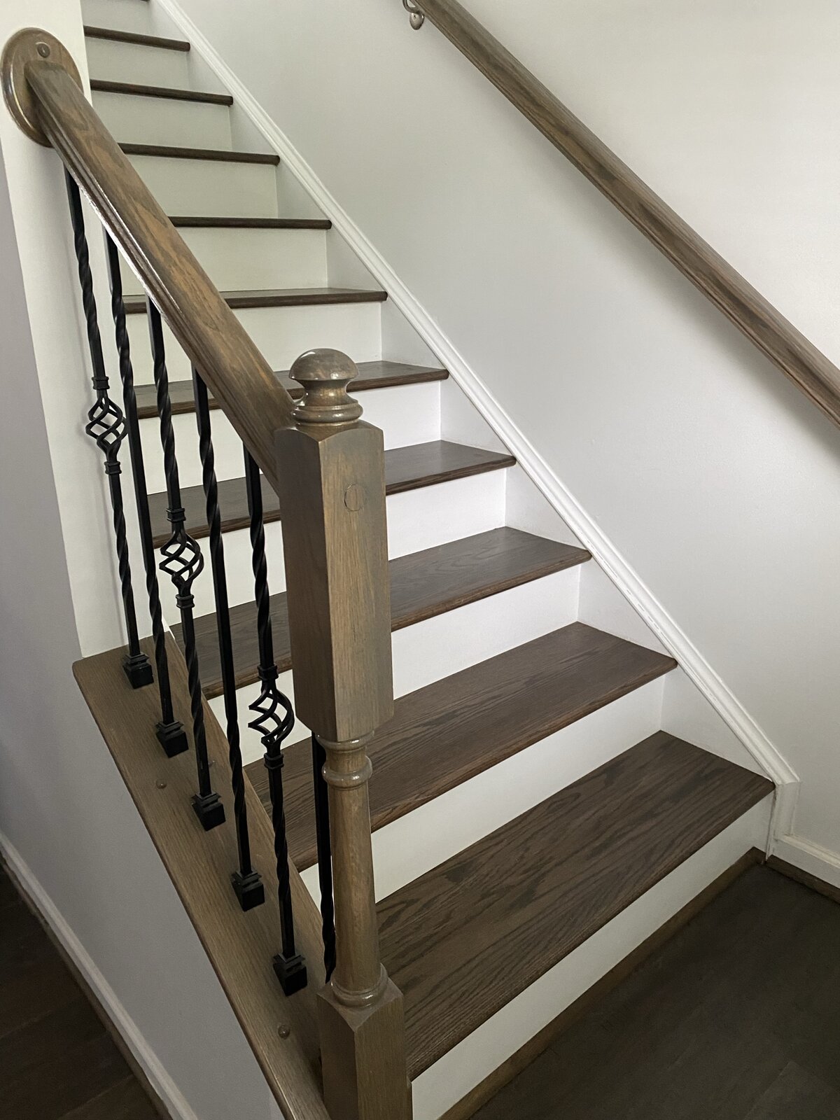
A full staircase rebuild — stripping back to the structural treads, laying solid oak, and finishing with crisp white risers and twisted wrought-iron balusters. Documented in three acts.
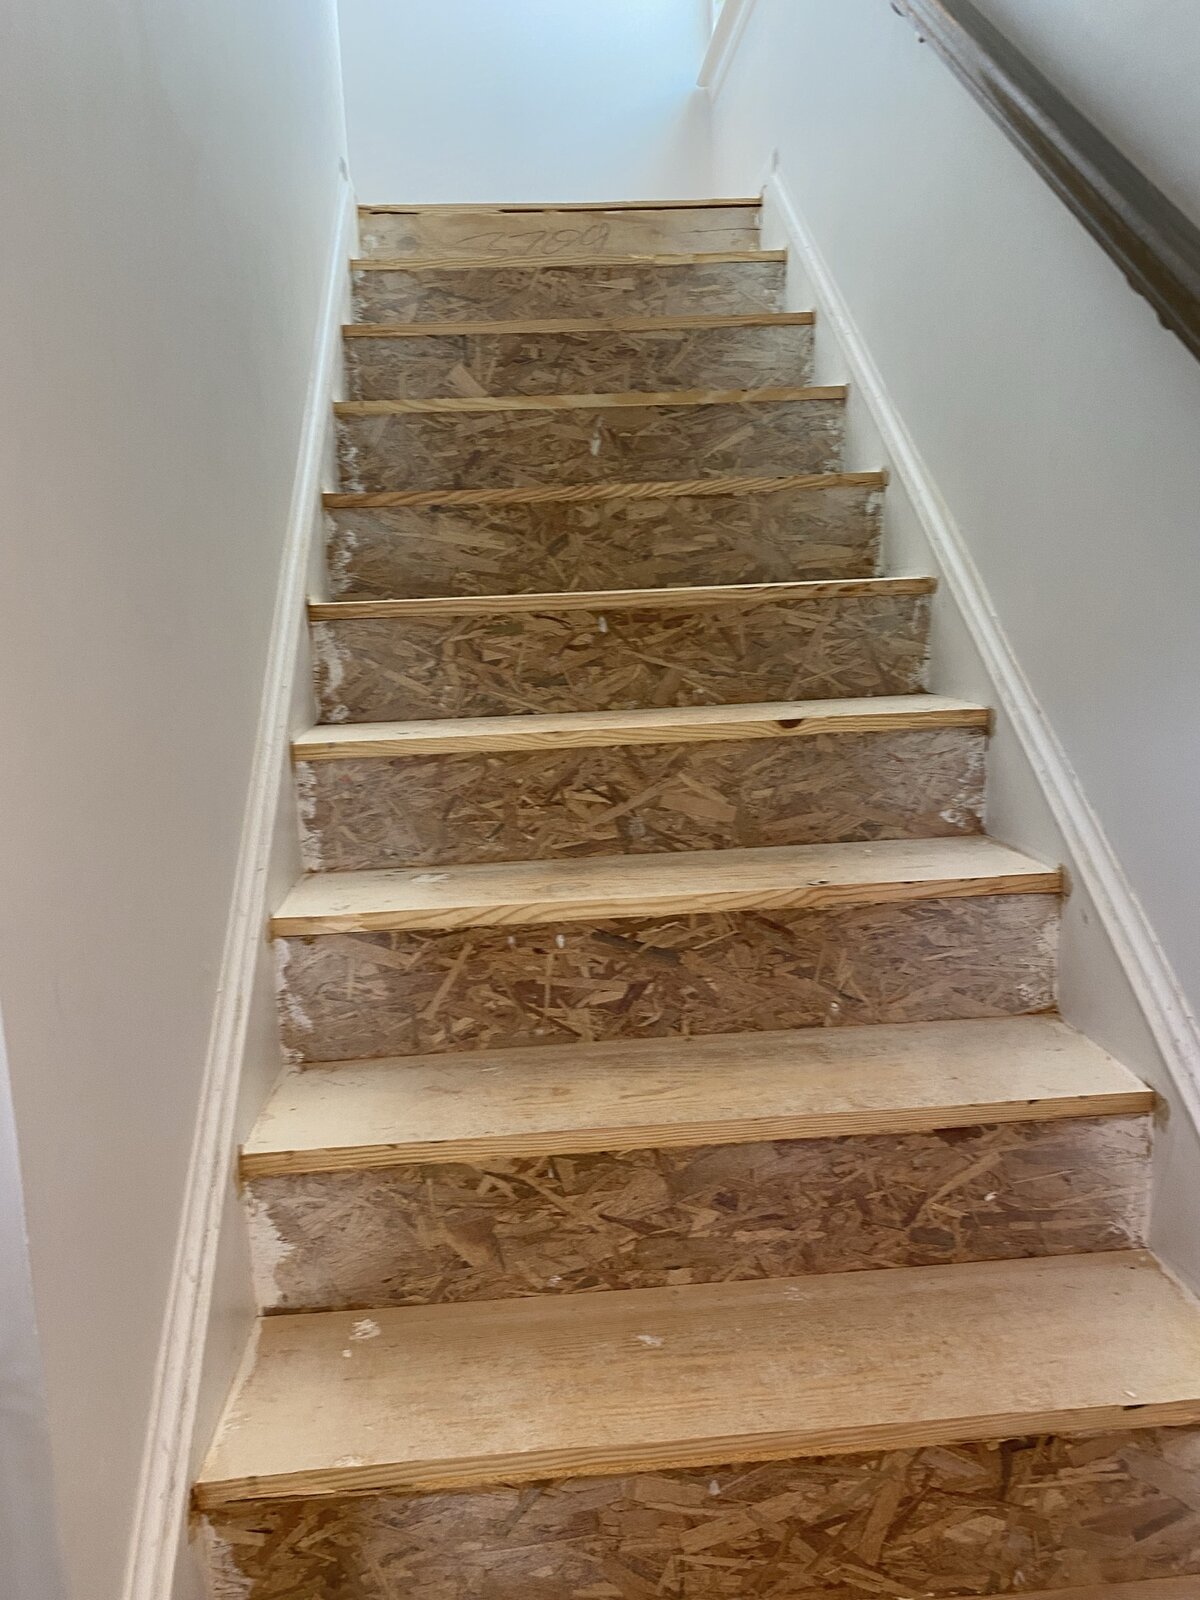
Raw OSB subfloor treads, unfinished pine stringers, and a temporary handrail. The bones were good — the finish work was waiting.
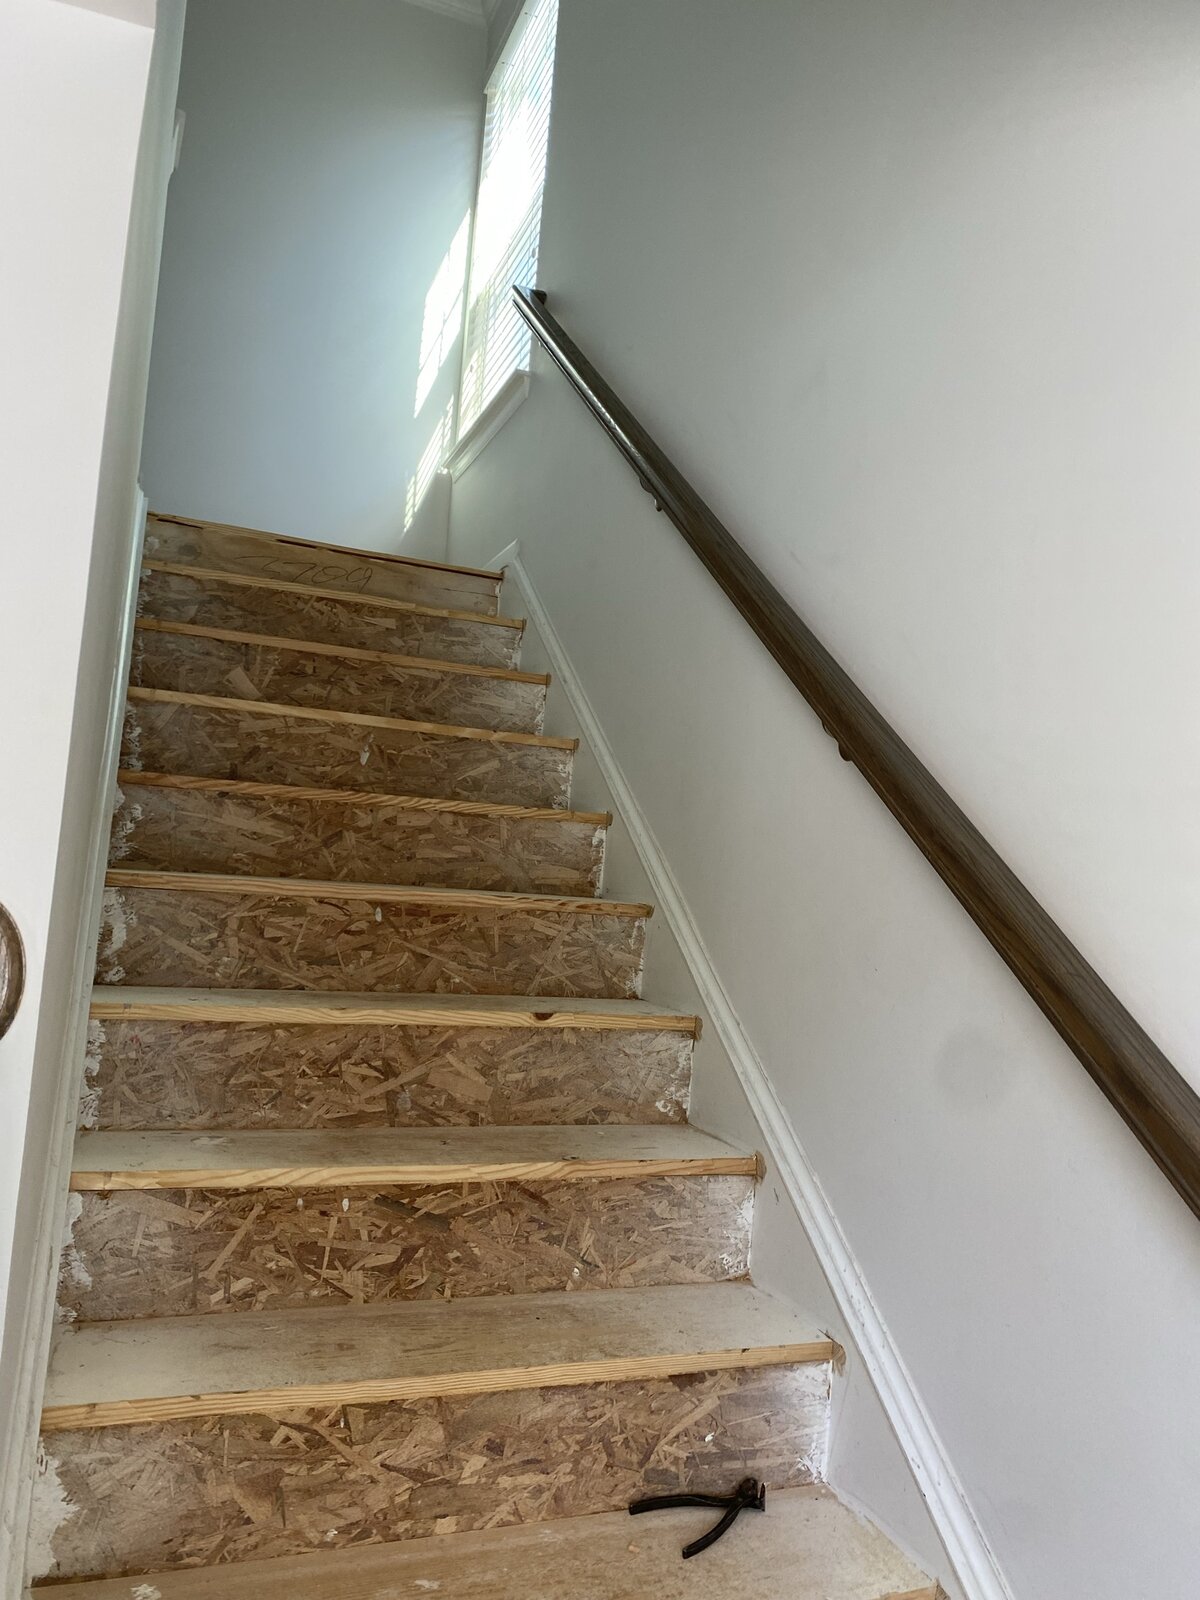
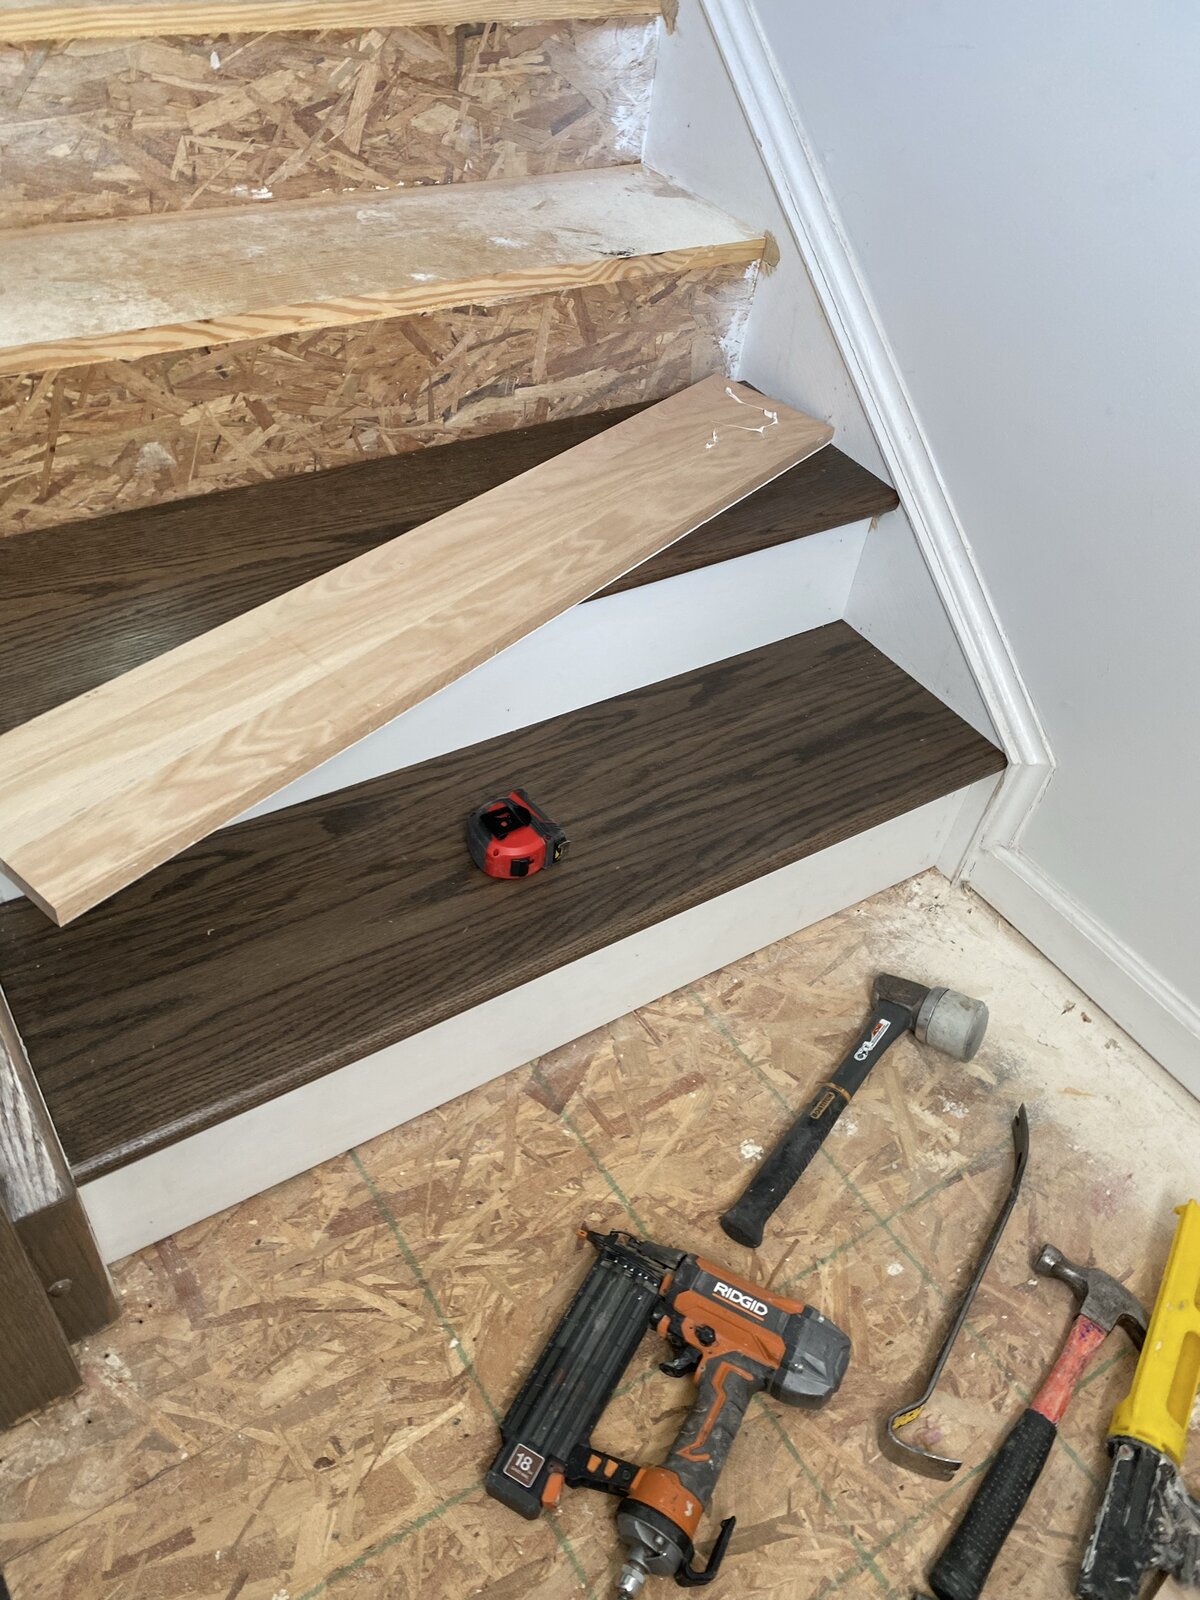
Solid oak treads being laid one by one — Ridgid pneumatic finish nailer, level, pencil lines, and the careful patience that real finish carpentry takes.
Stained oak treads, crisp white risers, twisted wrought-iron balusters, and a carved newel post. The staircase now anchors the entry — exactly the way it should.
A full laundry room study in progress — considered storage, durable finishes, and the small details that turn a utility room into a space worth lingering in. Photography and write-up coming soon.
A garage transformation documented — epoxy flooring, custom storage, considered lighting. Photography and full case study coming soon.
 06 · Design Stories
A weekly editorial drop — design tips, material finds, and the thinking behind real Lavender River projects. New editions every week.
New every week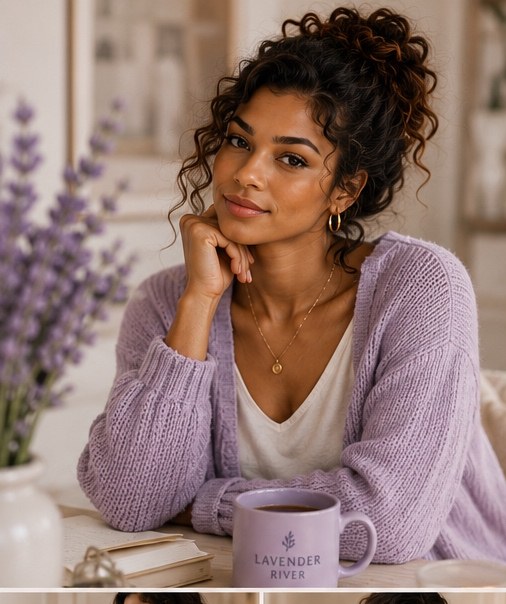
Ameya · AI Digital Lead for Lavender River
Ameya is the AI Digital Lead for Lavender River — the host voice who presents each weekly edition. Lavender River writes, designs, and sources every piece; Ameya carries it to the reader:
She believes your home should support the life you want to live: beautiful, functional, and full of meaning.
“Good design isn’t about spending more. It’s about choosing what matters most.”
Read more about Ameya — her three pillars, her weekly cadence, and Design Club 880 →
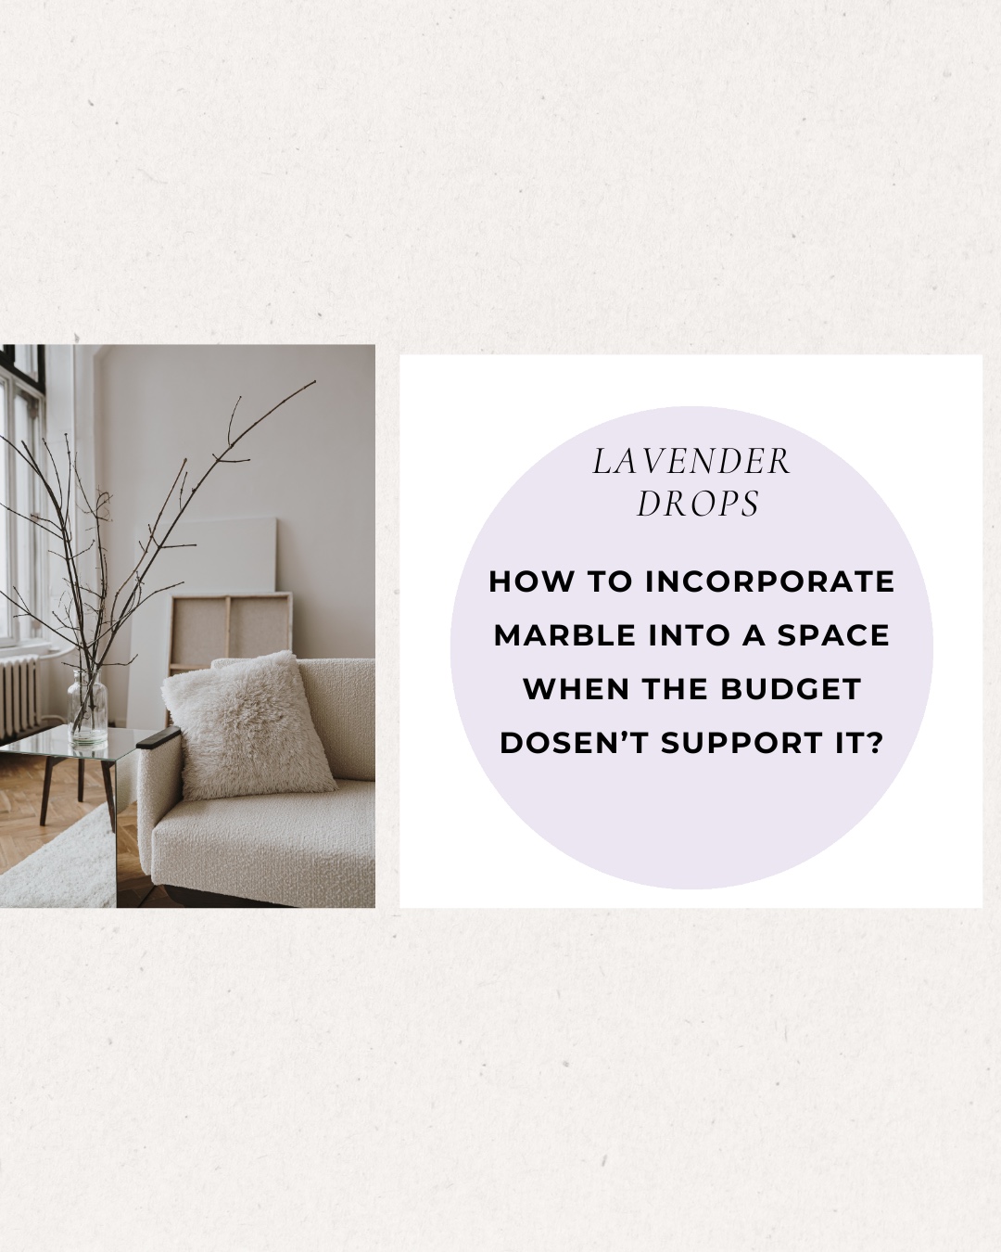
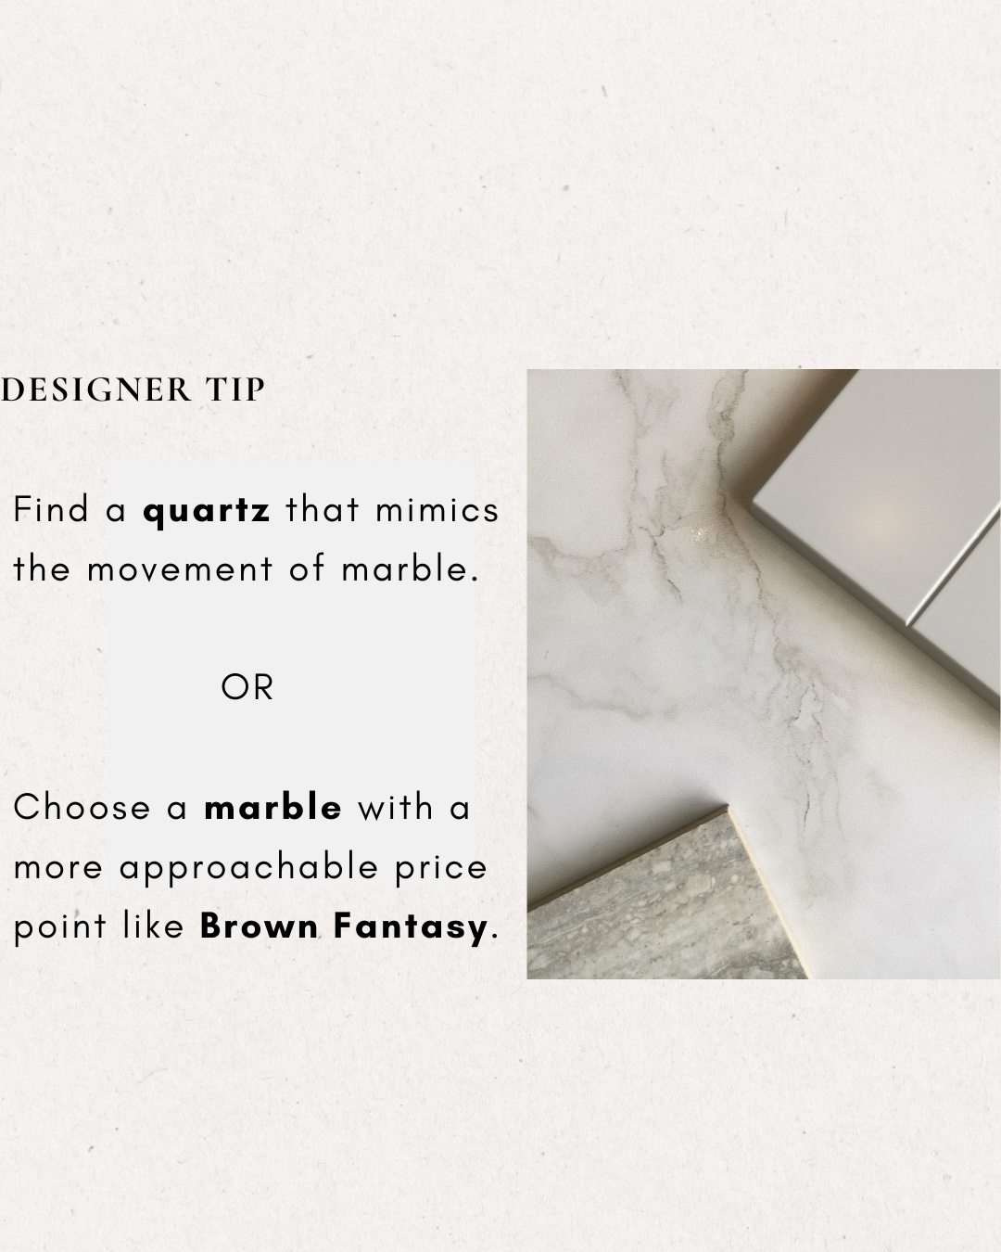
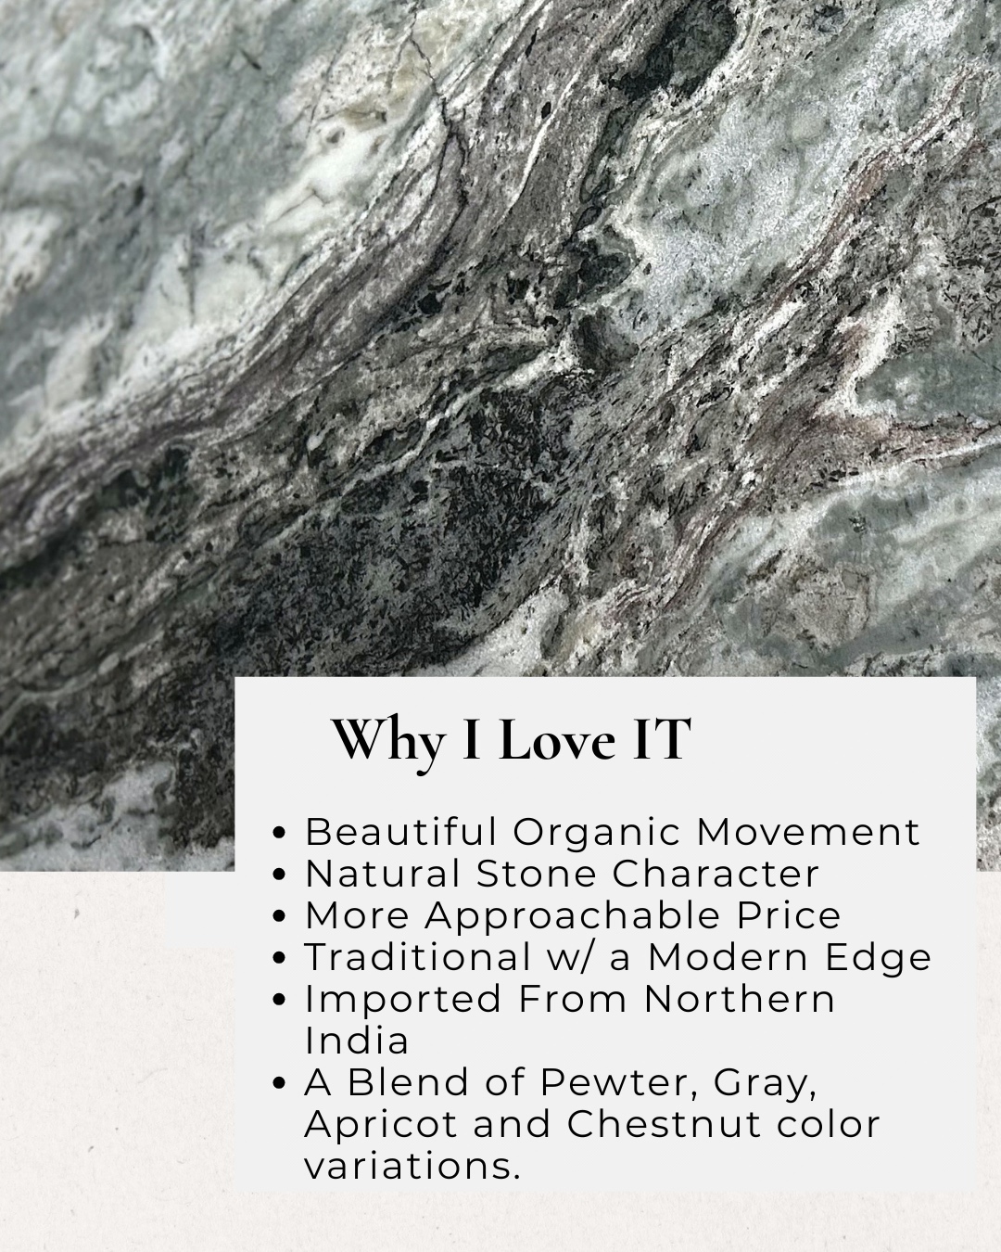
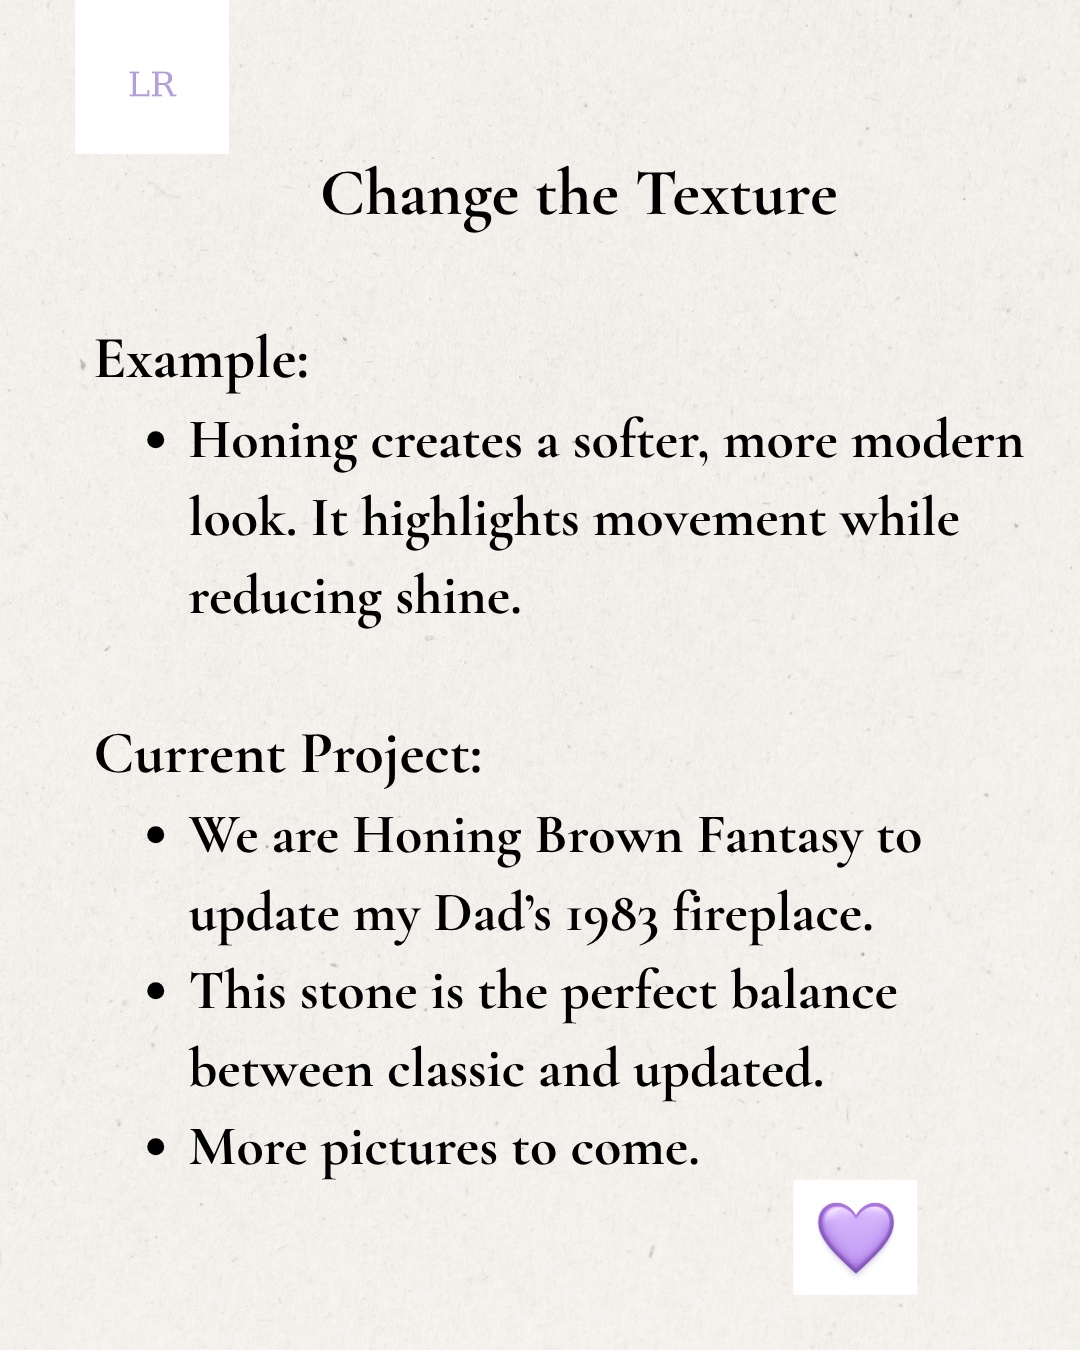
Stone sourced from @granite_discounter_md in Howard County. Follow @lavenderriverllc for the next drop.

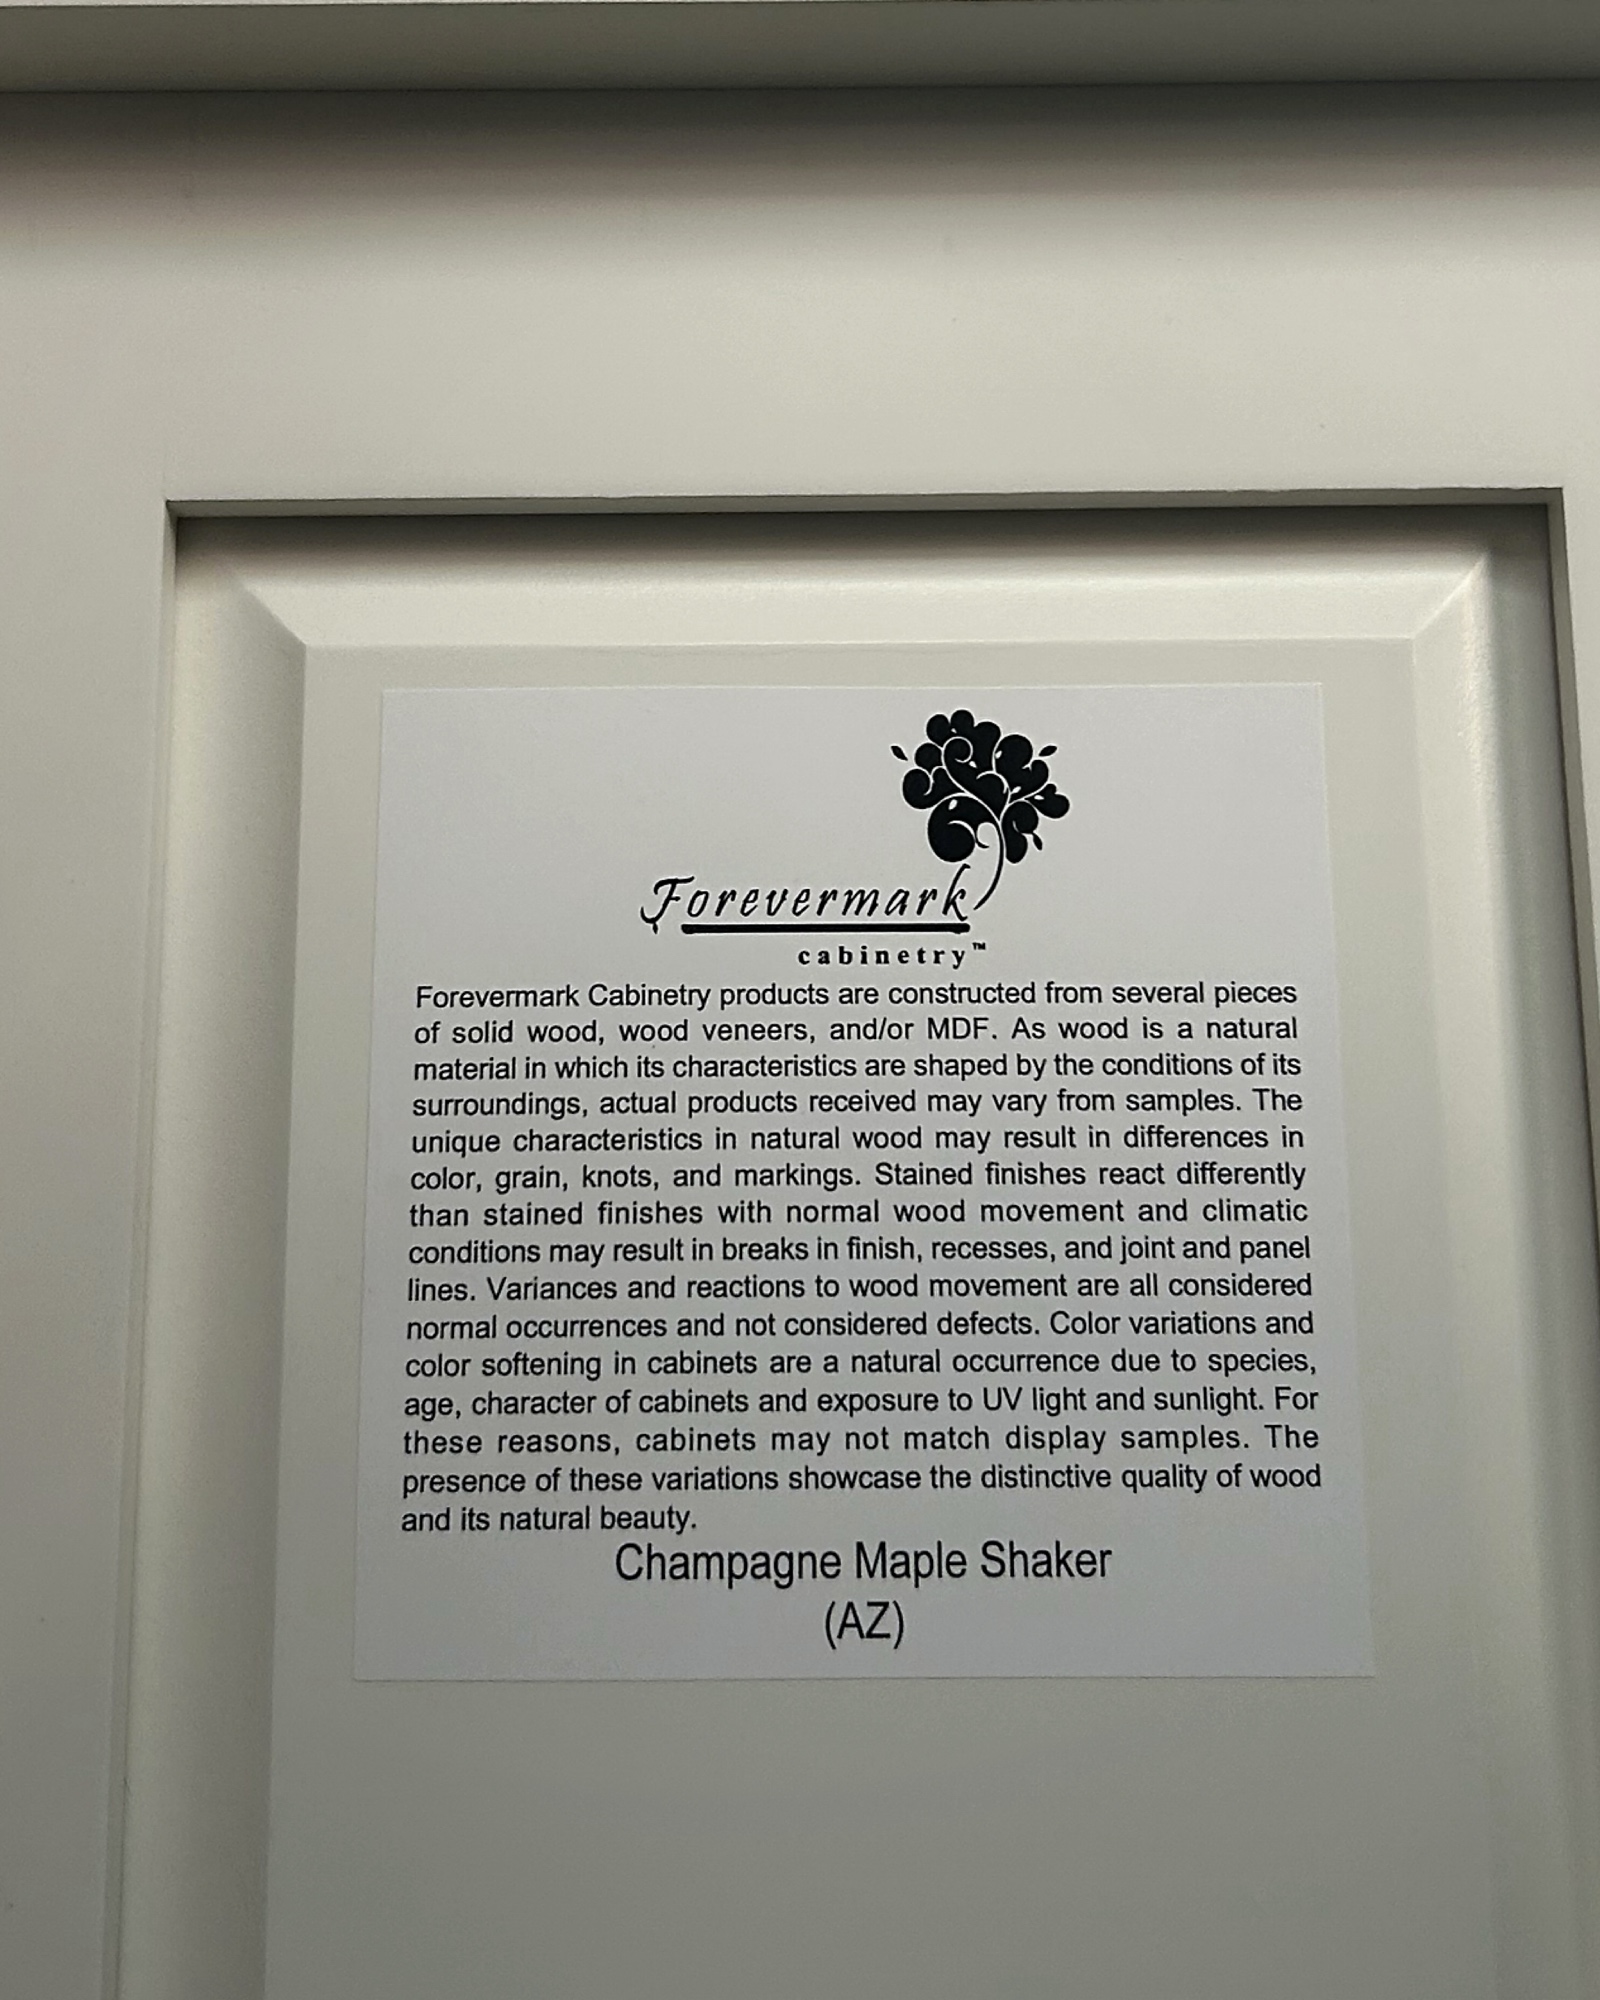

Cabinets available through @granite_discounter_md in Howard County, MD. Tell them Lavender River sent you.
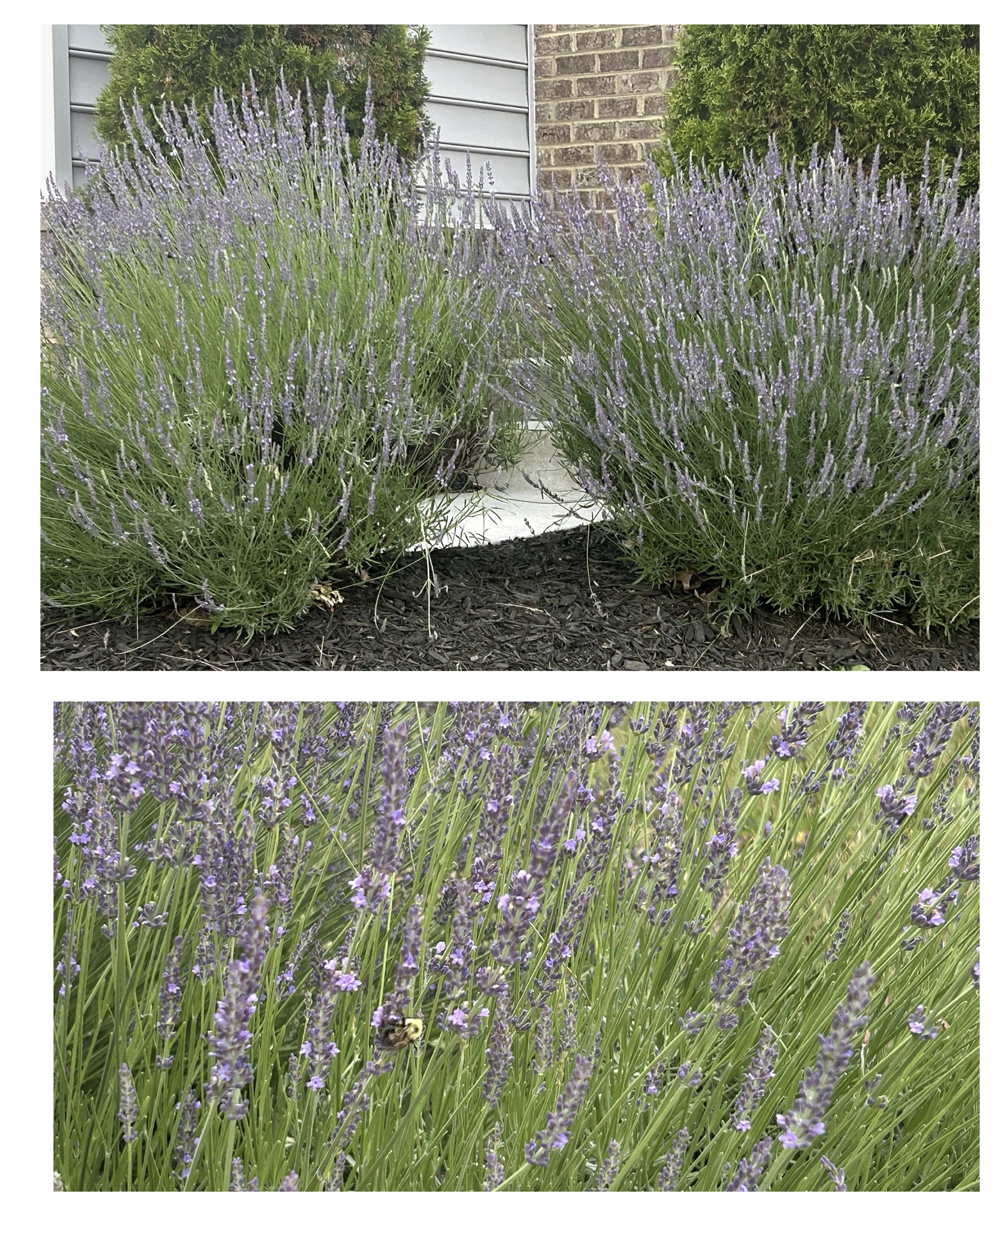
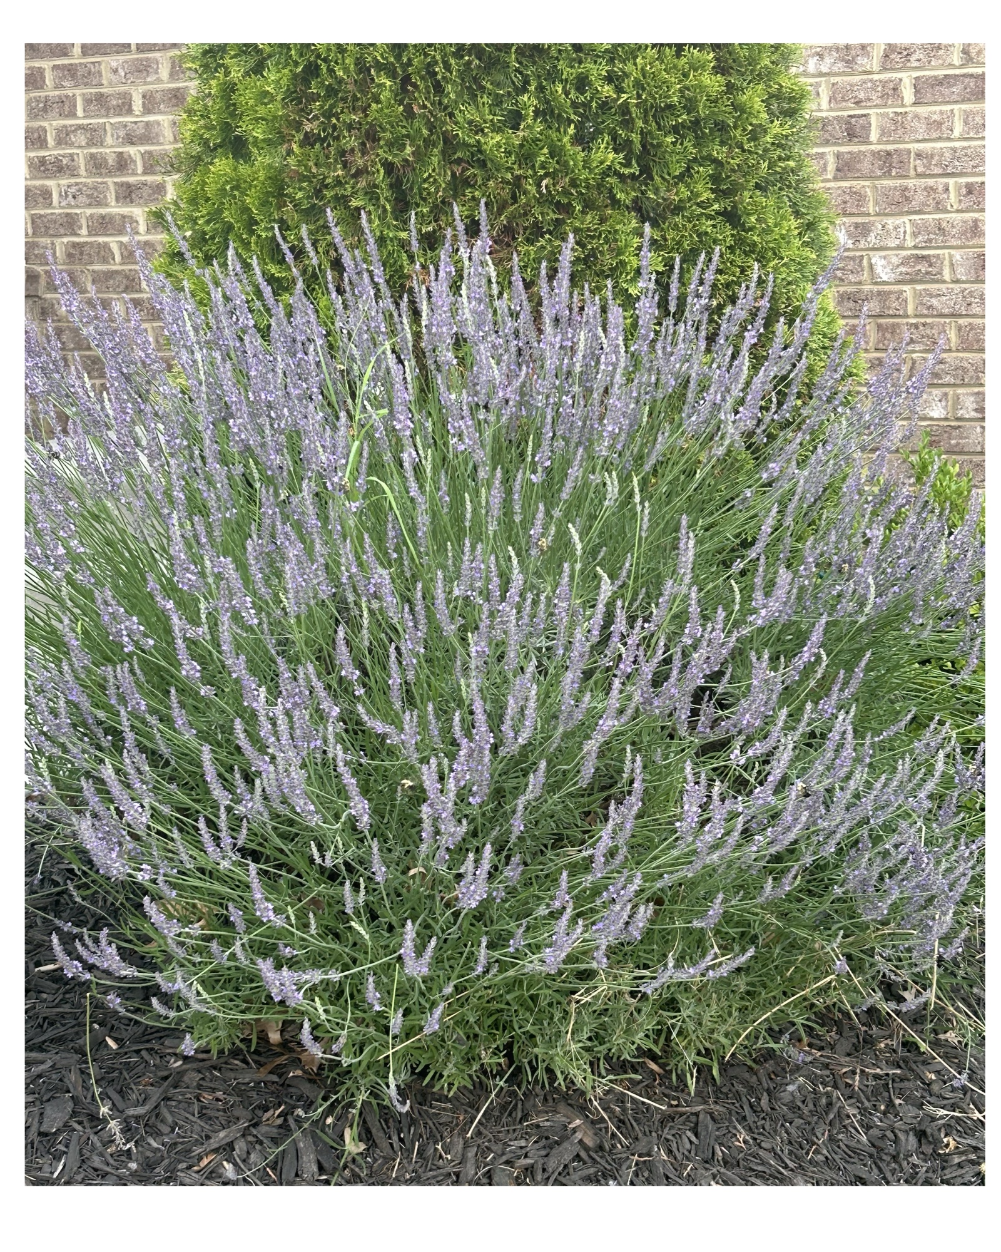
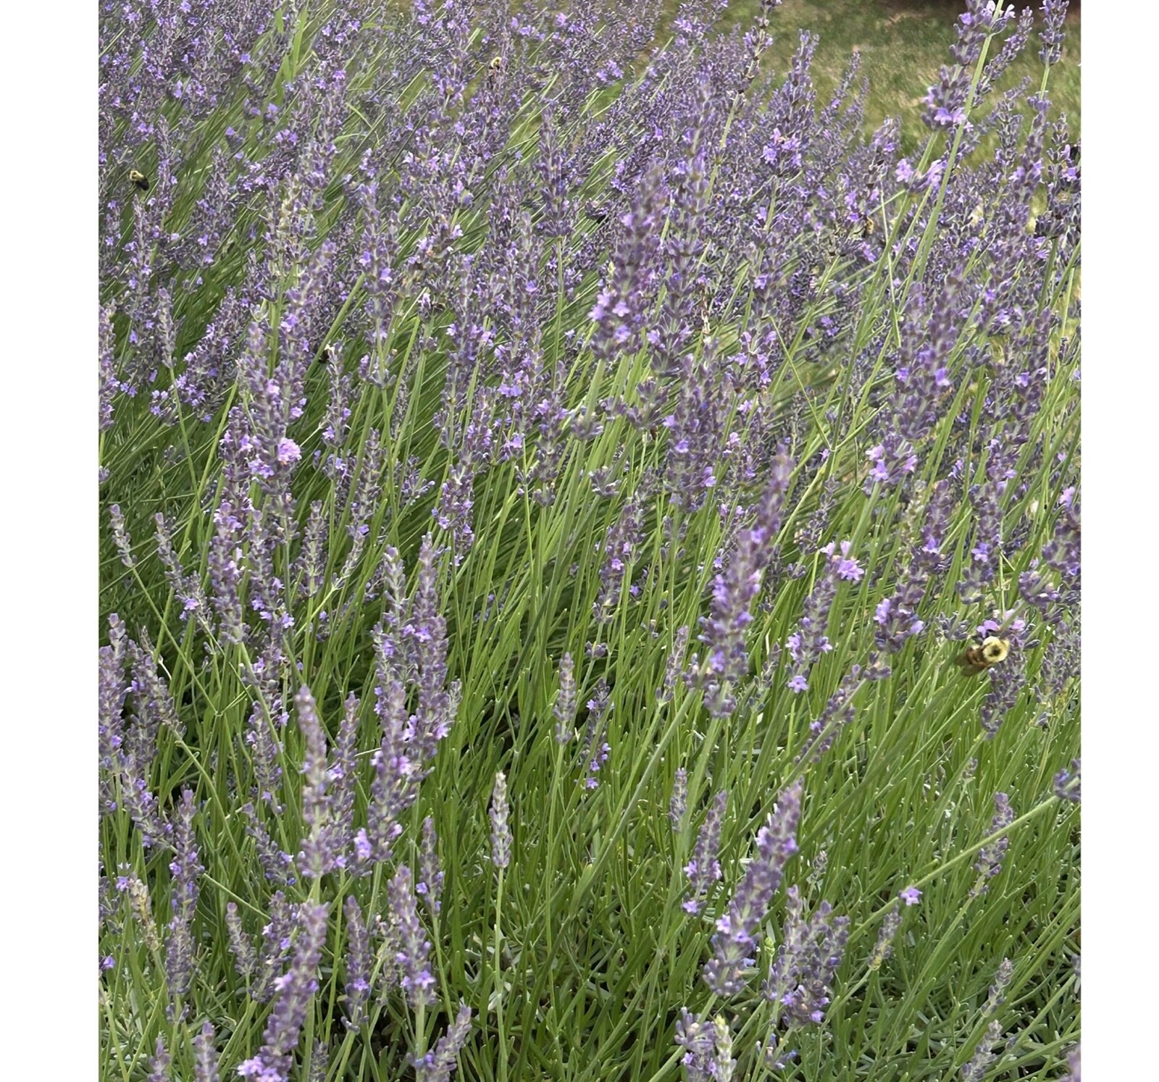

Design doesn’t stop at the front door. Flowers, texture, color, and seasonal interest all contribute to curb appeal — and the feeling of arriving home. When the bees are at work in the lavender, the scent travels with you to the threshold.